


Trisha Belknap REALTOR®
(702) 265-4216
BEDS3
BATHS2 full 1 partial
SQUARE FEET1,954
MLS#2777980
STATUSActive
PROPERTY TYPEResidential - Single Family
SUBDIVISIONWestpark Summerlin Village 19 Enclave 2
Property Description
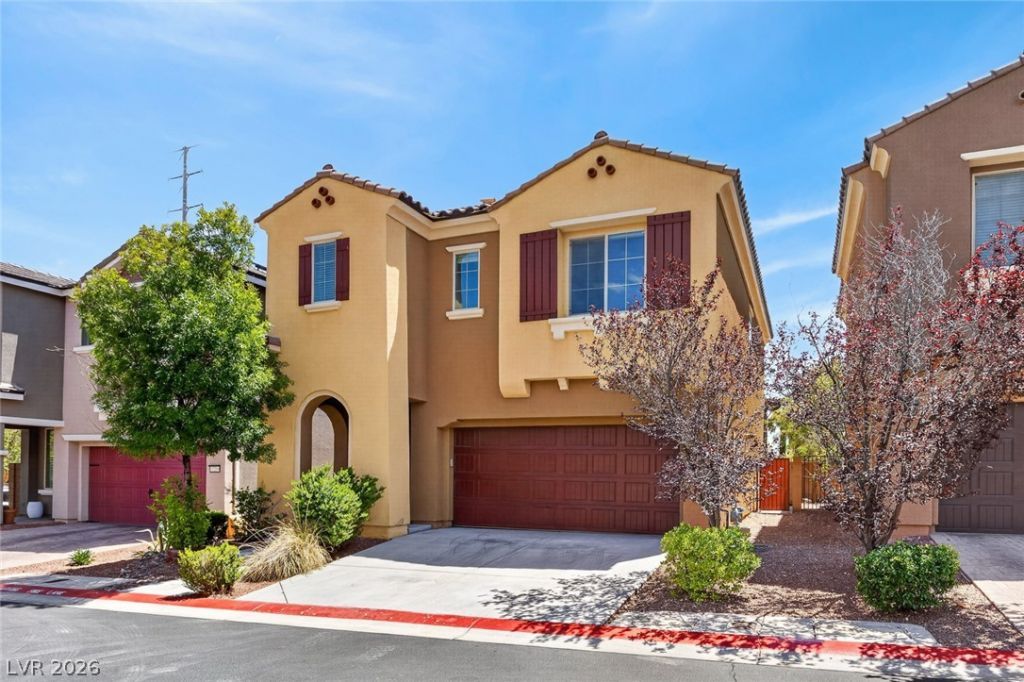
3 Bed | 2.5 Bath | 1,954 SF | 2-Car Garage ? Westpark Summerlin, Village 19 Enclave 2LEED Gold Certified with fully owned solar ? no lease, no payment, just savings from day one. This highly upgraded home features 50-year Eternity Nordic luxury vinyl plank flooring, 5 baseboards, designer two-tone paint, and a birch cabinetry kitchen with soft-close rollout drawers, tiled backsplash, and pendant lighting. Custom wainscoting, under-stair storage, and built-in shelving in every closet, pantry, and laundry room throughout. Upstairs: new carpet/pad, ceiling fans in every bedroom, and a versatile loft prewired for a fan and fitted with LED lighting ? ready for media, office, or playroom use. Backyard is a low-maintenance retreat with synthetic turf, pavers, and a wood-burning fire pit. Whole-home water softener and tankless water heater included.HOA covers community pool, spa, tennis/basketball courts, parks, and pet park ? resort-style amenities without the resort-style maintenance. Minutes to Red Rock Resort, Downtown Summerlin, City National Arena, and Las Vegas Ballpark.Priced at $290/sq ft ? same floor plan as neighboring listings at $292+/sq ft, with owned solar already accounted for. Easy showing access, no restrictions.
Property Features
Property Type: Residential - Single Family
Cooling: Central Air, Electric
Garage: 2
Heating: Central, Electric
Home Style: Two Story
Lot Size: 0.06 Acres
Roof Type: Tile
Stories: 2.0
Taxes: $4,304
Year Built: 2012
Amenities
Ceiling Fan(s)
Window Treatments
Private Yard
Sprinkler/Irrigation
Feature Descriptions
Appliances: Built-In Electric Oven, Convection Oven, Dryer, Dishwasher, Gas Cooktop, Disposal, Gas Range, Microwave, Refrigerator, Water Softener Owned, Tankless Water Heater, Washer
Association Amenities: Basketball Court, Dog Park, Barbecue, Playground, Park, Pool, Spa/Hot Tub, Tennis Court(s)
Community Features: Pool
Days on Site: 92
Exterior: Drywall
Fencimg: Back Yard, Stucco Wall
Flooring: Linoleum, Vinyl
HOA Fee: 76/ Monthly
Hot Tub: Yes
Laundry: Gas Dryer Hookup, Upper Level
Lot: Synthetic Grass, Sprinklers On Side, Trees, < 1/4 Acre
Other Equipment: Satellite Dish
Parcel#: 164-02-715-060
Parking: Garage, Garage Door Opener, Private
Parking Notes: Garage, Garage Door Opener, Private
Pool: Association, Community
Sewer: Public Sewer
Swimming Pool: Yes
Utilities: Cable Available, Electricity Available
Water: Public
Window: Blinds, Window Treatments
Room Sizes
Loft: 18 X 17
Kitchen: 13 X 18
Dining Room: 13 X 8
Living Room: 13 X 15
Bedroom 3: 11 X 12
Bedroom 2: 11 X 10
Primary Bedroom: 14 X 14
Primary Bathroom: 15 X 10
Local Schools
High School: Palo Verde
Middle School: Rogich Sig
Elementary School: Givens, Linda Rankin,Givens, Linda Ranki
Listed By / Shown By
Listed By
Agency Name: Brady Luxury Homes
Agent Name: Phillip Agassi

Shown By
Agent Name: Trisha Belknap REALTOR®
Agent Phone: (702) 265-4216
Agency Title: Wardley Real Estate

Estimate Your Payment
Estimated Payment
$ 2,691.65 per month $2,167.47 Principal & Interest $358.67 Property Tax $165.52 Homeowner's InsuranceChange Payment Information
"GLVAR MLS deems information realiable but not guaranteed."
Listing data compilation and photo(s) © 2026 Greater Las Vegas Association of REALTORS® MLS , All Rights Reserved.
Privacy Policy / DMCA Notice / ADA Accessibility


This site is hosted, designed and copyright
© 1994 - 2026 by
Delta Media Group, Inc. -- Patent Pending --
Agent License Information: S.0174533
11213 Ojai Court | MLS# 2777980
This single family home located at 11213 Ojai Court, Las Vegas, NV 89135 is currently listed for sale with an asking price of $567,500. This property was built in 2012 and has 3 bedrooms and 2 full and 1 partial baths with 1954 sq. ft. Ojai Court is located in the Westpark Summerlin Village 19 Enclave 2 subdivision. Search Westpark Summerlin Village 19 Enclave 2 real estate on trishabelknap.wardleyre.com today.