


Trisha Belknap REALTOR®
(702) 265-4216
BEDS2
BATHS2 full 1 partial
SQUARE FEET1,852
MLS#2767838
STATUSActive
PROPERTY TYPEResidential - Single Family
SUBDIVISIONHorseshoe Pass
Property Description
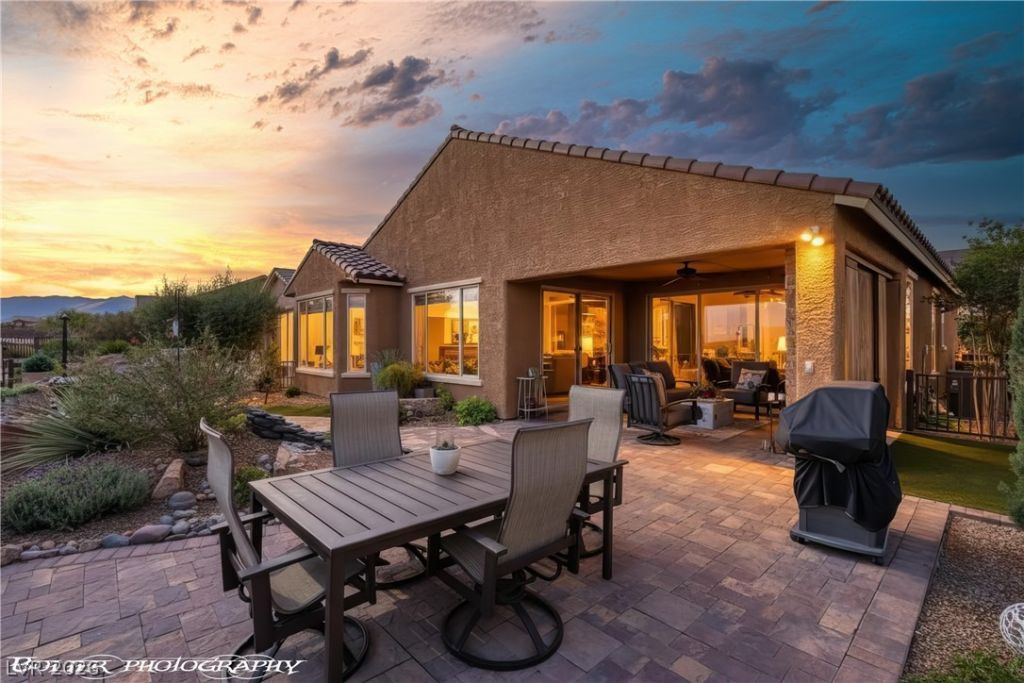
PANORAMIC GOLF VIEWS | EAST-FACING BACKYARD | SIDS PAID IN FULL! Perched on a premium elevated lot overlooking Holes 6, 7 & 8 of Conestoga Golf Course, this immaculate 1,852 sq. ft. Sun City Mesquite home captures sweeping mountain vistas and cool afternoon shade. Designed for seamless indoor-outdoor living, multi-panel sliding glass doors open to a resort-style backyard featuring a raised viewing deck, built-in BBQ, gas fireplace, rock water feature, SunBrite outdoor TV, and artificial turf. Inside, enjoy two complete dual-ensuites, 2.5 baths plus a den, perfect for home office, granite countertops, tile flooring, custom window treatments, custom master closet and an extended garage with golf cart space. Best of all, the SIDS assessment is PAID IN FULL, offering immediate financial savings alongside full access to world-class community amenities for low $145/mo HOA fees!
Property Features
Property Type: Residential - Single Family
Cooling: Electric, High Efficiency
Garage: 2 car attached
Heating: Electric, High Efficiency
Home Style: One Story
Lot Size: 0.14 Acres
Roof Type: Pitched, Tile
Stories: 1.0
Taxes: $4,014
Year Built: 2015
Amenities
Bedroom on Main Level
Ceiling Fan(s)
Primary Downstairs
Window Treatments
Programmable Thermostat
Barbecue
Deck
Patio
Private Yard
Sprinkler/Irrigation
Water Feature
Feature Descriptions
Appliances: Built-In Electric Oven, Dryer, Electric Cooktop, Disposal, Microwave, Refrigerator, Washer
Association Amenities: Clubhouse, Dog Park, Fitness Center, Indoor Pool, Jogging Path, Pickleball, Pool, Recreation Room, Spa/Hot Tub, Tennis Court(s)
Community Features: Pool
Days on Site: 125
Exterior: Drywall
Fencimg: Back Yard, Wrought Iron
Flooring: Carpet, Tile
HOA Fee: 120/ Monthly
Hot Tub: Yes
Laundry: Electric Dryer Hookup, Laundry Room
Lot: Drip Irrigation/Bubblers, Desert Landscaping, Landscaped, No Rear Neighbors, Rocks, Synthetic Grass, Trees, < 1/4 Acre
Parcel#: 001-06-311-028
Parking: Attached, Garage, Garage Door Opener, Private, Storage
Parking Notes: Attached, Garage, Garage Door Opener, Private, Storage
Patio/Porch: Covered, Deck, Patio
Pool: Association, Community
Sewer: Public Sewer
Swimming Pool: Yes
Utilities: Cable Available, Electricity Available, Underground Utilities
Water: Public
Window: Blinds, Drapes, Window Treatments
Room Sizes
Den: 13 X 10
Bedroom 2: 12 X 12
Primary Bathroom: 10 X 10
Primary Bedroom: 12 X 17
Dining Room: 12 X 14
Kitchen: 16 X 8
Living Room: 16 X 18
Local Schools
High School: Virgin Valley
Middle School: Hughes Charles
Elementary School: Virgin Valley,Virgin Valley
Listed By / Shown By
Listed By
Agency Name: RE/MAX Ridge Realty
Agency Contact: 702-346-7800
Agent Name: Stephanie K. Cannon

Shown By
Agent Name: Trisha Belknap REALTOR®
Agent Phone: (702) 265-4216
Agency Title: Wardley Real Estate

Estimate Your Payment
Estimated Payment
$ 3,043.64 per month $2,516.93 Principal & Interest $334.50 Property Tax $192.21 Homeowner's InsuranceChange Payment Information
"GLVAR MLS deems information realiable but not guaranteed."
Listing data compilation and photo(s) © 2026 Greater Las Vegas Association of REALTORS® MLS , All Rights Reserved.
Privacy Policy / DMCA Notice / ADA Accessibility


This site is hosted, designed and copyright
© 1994 - 2026 by
Delta Media Group, Inc. -- Patent Pending --
Agent License Information: S.0174533
1262 Serenity Ridge Court | MLS# 2767838
This single family home located at 1262 Serenity Ridge Court, Mesquite, NV 89034 is currently listed for sale with an asking price of $659,000. This property was built in 2015 and has 2 bedrooms and 2 full and 1 partial baths with 1852 sq. ft. Serenity Ridge Court is located in the Horseshoe Pass subdivision. Search Horseshoe Pass real estate on trishabelknap.wardleyre.com today.