


Trisha Belknap REALTOR®
(702) 265-4216
BEDS9
BATHS8 full 2 partial
SQUARE FEET5,441
MLS#2793419
STATUSActive
PROPERTY TYPEResidential - Single Family
Property Description
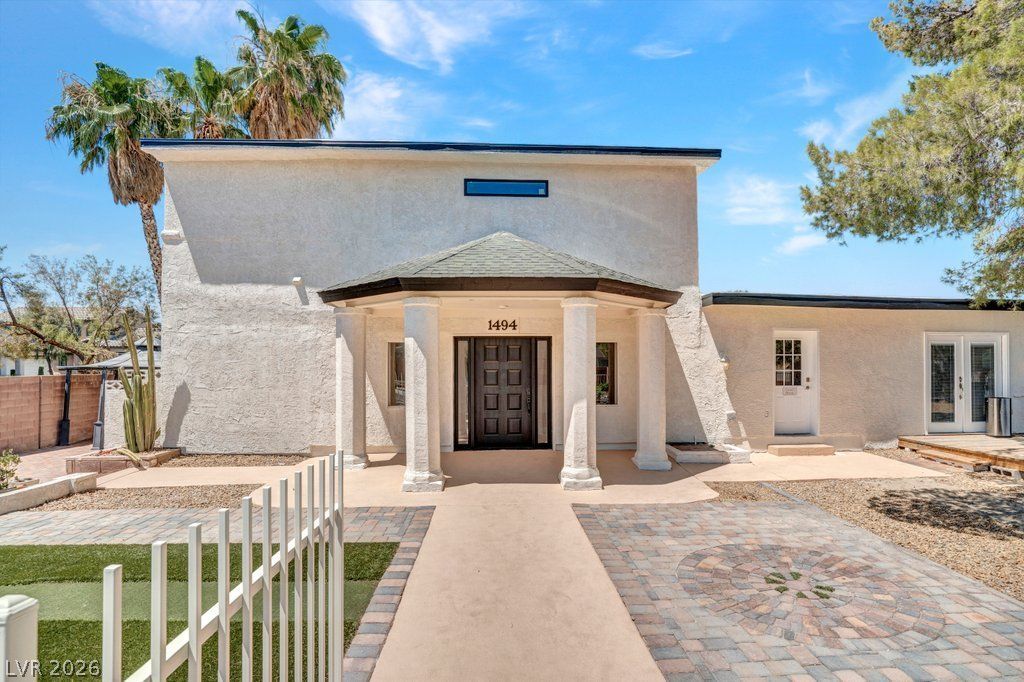
Welcome to this unique fully fenced and gated 1+ acre property in the heart of Silverado Ranch. First time on the market in decades. Recent upgrades to the 2 story, 3 bed/2.5 bath main house includes all new flooring, windows, cabinets, granite kitchen, appliances, doors and hardware, freshly painted inside and out, downstairs half bath, full bathroom are all new, including large soaking tub. Upstairs primary bedroom has vaulted ceiling, huge custom walk-in shower, his n her vanities and walk in closet. You'll love the strip view from the balcony off the oversized upstairs family room with its own outside entrance and spiral staircase. Enjoy the warm Vegas nights in your own private backyard oasis, perfect for entertaining, with covered patio, large in-ground pool, putting green, gazebo, seating areas and play area. Guests will enjoy multiple separate quarters, adding 6 additional bedrooms, perfect for next gen or rental income. Back half of property is perfect for a shop, toys, equipment, RV's, chickens, or room to run. Plenty of parking, Carport and separate 3 Car Garage, All this on private well, and no HOA! Don't miss this rare opportunity to own this one of a kind home and property. Convenient to strip, shopping, dining, freeway and airport.
Property Features
Property Type: Residential - Single Family
Cooling: Central Air, Electric,2 Units
Garage: 3
Heating: Central, Electric, Multiple Heating Units, Solar
Home Style: Two Story
Lot Size: 1.17 Acres
Roof Type: Composition, Shingle
Stories: 2.0
Taxes: $2,646
Year Built: 1952
Amenities
Bedroom on Main Level
Ceiling Fan(s)
Additional Living Quarters
Balcony
Deck
Porch
Patio
Private Yard
Shed
Sprinkler/Irrigation
Feature Descriptions
Appliances: Dryer, Dishwasher, ENERGY STAR Qualified Appliances, Electric Range, Electric Water Heater, Disposal, Microwave, Refrigerator, Tankless Water Heater, Washer
Association Amenities: None
Days on Site: 41
Exterior: Frame, Stucco
Fencimg: Block, Full, Wrought Iron
Flooring: Luxury Vinyl Plank, Tile
Laundry: Electric Dryer Hookup, Laundry Room
Lot: 1 to 5 Acres, Back Yard, Drip Irrigation/Bubblers, Desert Landscaping, Sprinklers In Rear, Landscaped, Rocks, Synthetic Grass, Split Possible, Trees
Parcel#: 177-14-201-006
Parking: Detached Carport, Detached, Exterior Access Door, Garage, Garage Door Opener, Guest, Open, Private, RV Potential, RV Access/Parking, Workshop in Garage
Parking Notes: Detached Carport, Detached, Exterior Access Door, Gar
Patio/Porch: Balcony, Covered, Deck, Patio, Porch
Pool: In Ground, Private
Sewer: Septic Tank
Special View Info: City, Mountain(s), Strip View
Swimming Pool: Yes
Utilities: Electricity Available, Natural Gas Not Available, Underground Utilities, Septic Available
Water: Private, Well
Room Sizes
Living Room: 21 X 24
Family Room: 14 X 28
Bedroom 3: 9 X 12
Bedroom 2: 12 X 17
Primary Bedroom: 17 X 19
Local Schools
High School: Silverado
Middle School: Schofield Jack Lund
Elementary School: Roberts, Aggie,Roberts, Aggie
Listed By / Shown By
Listed By
Agency Name: Epique Realty
Agent Name: Leslie Reese

Shown By
Agent Name: Trisha Belknap REALTOR®
Agent Phone: (702) 265-4216
Agency Title: Wardley Real Estate

Estimate Your Payment
Estimated Payment
$ 5,770.34 per month $5,156.09 Principal & Interest $220.50 Property Tax $393.75 Homeowner's InsuranceChange Payment Information
"GLVAR MLS deems information realiable but not guaranteed."
Listing data compilation and photo(s) © 2026 Greater Las Vegas Association of REALTORS® MLS , All Rights Reserved.
Privacy Policy / DMCA Notice / ADA Accessibility


This site is hosted, designed and copyright
© 1994 - 2026 by
Delta Media Group, Inc. -- Patent Pending --
Agent License Information: S.0174533
1494 E Camero Avenue | MLS# 2793419
This single family home located at 1494 E Camero Avenue, Las Vegas, NV 89123 is currently listed for sale with an asking price of $1,350,000. This property was built in 1952 and has 9 bedrooms and 8 full and 2 partial baths with 5441 sq. ft. Search Las Vegas real estate on trishabelknap.wardleyre.com today.