


Trisha Belknap REALTOR®
(702) 265-4216
BEDS7
BATHS8 full 3 partial
SQUARE FEET14,787
MLS#2820248
STATUSActive
PROPERTY TYPEResidential - Single Family
SUBDIVISIONEstates At Southern Highlands-#3
Property Description
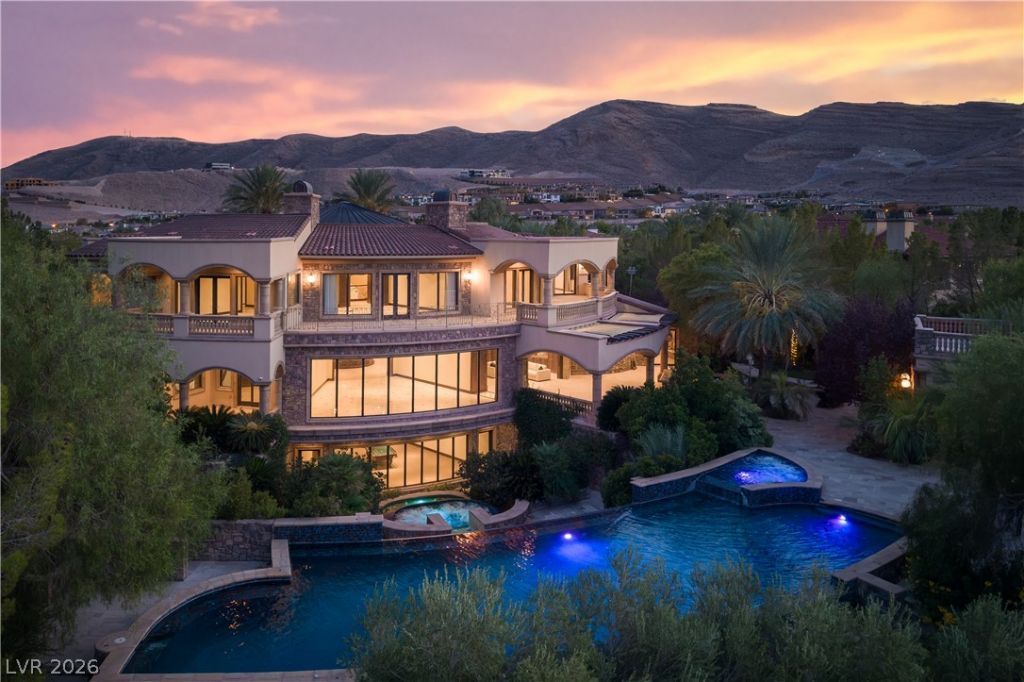
Set behind the guard gates of the Estates at Southern Highlands, moments from the Robert Trent Jones-designed Southern Highlands Golf Club, this Tuscan-inspired estate is defined by uncompromising craftsmanship and exceptional privacy, wrapped in mature, park-like grounds. Date palms, terraced stone gardens and a travertine motor court lead to arched mahogany doors and the home's signature: a three-story stacked-stone rotunda with spiral staircase, hand-forged iron and a backlit dome, with an elevator serving every level. A beamed living room with a curved wall of glass overlooks the negative-edge pool; the barrel-vaulted dining room has a carved stone fireplace with built-in bread warmer. The chef's kitchen offers twin curved islands, hand-carved cabinetry, Viking appliances and a stone-walled indoor herb garden with hand-painted sky ceiling, flowing to a paneled family room with bar and twin fireplaces. Large pocketing glass doors in the main living areas, primary suite and spa wing open fully to loggias, terraces and the outdoor kitchen for seamless indoor-outdoor living. Upstairs, the primary suite features a double-sided stone fireplace, sitting room, wraparound terraces with treetop and mountain outlooks, dual closets, steam shower and a domed mosaic tub rotunda. The walkout lower level is a private resort: climate-controlled 1,500-bottle wine room, theater, billiards lounge with bar, indoor racquetball court, and a spa wing with indoor swim spa, cedar sauna, exercise room, salon and juice bar opening to a stone courtyard. Outside, the double negative-edge pool and spa cascade down a curved slate water wall with fountain jets to a sunken courtyard with second spa and reflecting pond. Detached guest house crowned by a roof terrace with stone fireplace; garage capacity for seven with lifts; whole-home automation and central vacuum. Hand-carved doors, inlaid marble floors and mahogany millwork throughout reflect a level of finish rarely built today.
Property Features
Property Type: Residential - Single Family
Cooling: Central Air, Electric, High Efficiency,2 Units
Fireplaces: 5
Garage: 7
Heating: Central, Gas, High Efficiency, Multiple Heating Units
Home Style: Three Story, Custom
Lot Size: 0.93 Acres
Roof Type: Metal, Tile
Stories: 3.0
Taxes: $57,006
Year Built: 2006
Amenities
Atrium
Bathroom on Main Level
Bedroom on Main Level
Full Bath on Main Level
Intercom
Primary Downstairs
Window Treatments
Additional Living Quarters
Central Vacuum
Elevator
Programmable Thermostat
Built-in Barbecue
Balcony
Barbecue
Circular Driveway
Courtyard
Patio
Private Yard
Sprinkler/Irrigation
Water Feature
Feature Descriptions
Appliances: Built-In Electric Oven, Double Oven, Dryer, Dishwasher, Gas Cooktop, Disposal, Microwave, Refrigerator, Warming Drawer, Wine Refrigerator, Washer
Association Amenities: Country Club, Clubhouse, Fitness Center, Golf Course, Gated, Pool, Guard, Spa/Hot Tub, Security, Tennis Court(s)
Community Features: Pool
Days on Site: 18
Exterior: Frame, Stucco
Fencimg: Block, Full, Wrought Iron
Fireplace: Family Room, Gas, Living Room, Primary Bedroom, Multi-Sided
Flooring: Carpet, Marble, Tile
HOA Fee: 79/ Monthly
Hot Tub: Yes
Laundry: Electric Dryer Hookup, Gas Dryer Hookup, Main Level, Upper Level
Lot: 1/4 to 1 Acre Lot, Back Yard, Drip Irrigation/Bubblers, Front Yard, Sprinklers In Rear, Sprinklers In Front, Landscaped
Other Equipment: Intercom
Parcel#: 191-06-812-012
Parking: Attached, Garage, Garage Door Opener, Inside Entrance, Private
Parking Notes: Attached, Garage, Garage Door Opener, Inside Entrance
Patio/Porch: Balcony, Covered, Patio
Pool: In Ground, Negative Edge, Private, Waterfall, Association, Community
Sewer: Public Sewer
Spa: Yes
Spa: Indoor Hot Tub, Outdoor Hot Tub
Special View Info: Mountain(s)
Swimming Pool: Yes
Utilities: Cable Available, Underground Utilities
Water: Public
Window: Double Pane Windows, Low-Emissivity Windows
Room Sizes
Bedroom 7: 21 X 14
Family Room: 24 X 30
Media Room: 25 X 18
Primary Bedroom: 32 X 18
Primary Bedroom: 36 X 25
Living Room: 30 X 35
Family Room: 25 X 30
Dining Room: 20 X 16
Den: 18 X 16
Bedroom 6: 20 X 18
Bedroom 5: 21 X 15
Bedroom 4: 30 X 20
Bedroom 3: 18 X 18
Local Schools
High School: Desert Oasis
Middle School: Tarkanian
Elementary School: Stuckey, Evelyn,Stuckey, Evelyn
Listed By / Shown By
Listed By
Agency Name: Simply Vegas
Agency Contact: (702) 523-3677
Agent Name: Gavin Ernstone

Shown By
Agent Name: Trisha Belknap REALTOR®
Agent Phone: (702) 265-4216
Agency Title: Wardley Real Estate

Estimate Your Payment
Estimated Payment
$ 41,712.40 per month $34,339.53 Principal & Interest $4,750.50 Property Tax $2,622.38 Homeowner's InsuranceChange Payment Information
"GLVAR MLS deems information realiable but not guaranteed."
Listing data compilation and photo(s) © 2026 Greater Las Vegas Association of REALTORS® MLS , All Rights Reserved.
Privacy Policy / DMCA Notice / ADA Accessibility


This site is hosted, designed and copyright
© 1994 - 2026 by
Delta Media Group, Inc. -- Patent Pending --
Agent License Information: S.0174533
18 Olympia Hills | MLS# 2820248
This single family home located at 18 Olympia Hills, Las Vegas, NV 89141 is currently listed for sale with an asking price of $8,991,000. This property was built in 2006 and has 7 bedrooms and 8 full and 3 partial baths with 14787 sq. ft. Olympia Hills is located in the Estates At Southern Highlands-#3 subdivision. Search Estates At Southern Highlands-#3 real estate on trishabelknap.wardleyre.com today.