


Trisha Belknap REALTOR®
(702) 265-4216
BEDS4
BATHS4 full 1 partial
SQUARE FEET6,510
MLS#2818948
STATUSActive
PROPERTY TYPEResidential - Single Family
SUBDIVISIONRiver Ridge
Property Description
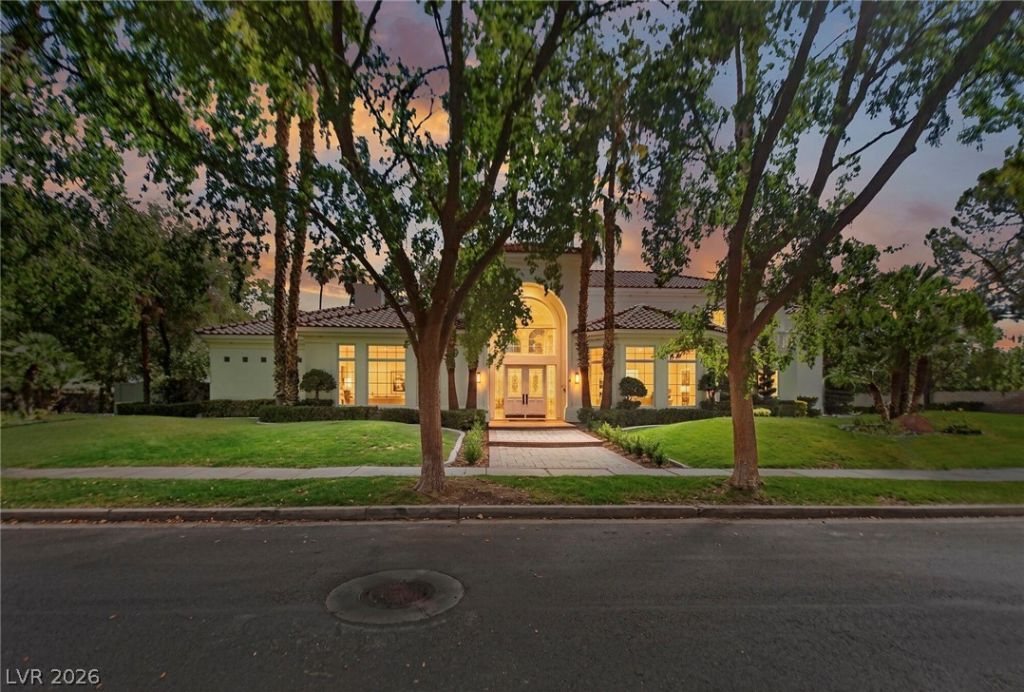
Ideally situated on a half acre interior corner lot in the prestigious guard gated Fountains community. This distinguished home offers exceptional space and versitility, with a main level primary suite and upstairs primary (2), dual staircases, elegant formal rooms, private office, den, spacious kitchen, and family rooms on both levels. Resort style ground feature a lap pool & a recreation pool with spa, covered gazebo with built in BBQ. Four bedrooms, five baths, a flexible spare room can be easily converted to a fifth bedroom. A four car garage completes the home. Wonderful opportunity to make this exceptional property your own. Fabulous Green Valley location close to freeway access, dining, shopping, entertainment, The District at Green Valley Ranch, Green Valley Ranch Resort, and Henderson Multi-gen facility. More photos coming soon!
Property Features
Property Type: Residential - Single Family
Cooling: Central Air, Electric,2 Units
Fireplaces: 3
Garage: 4
Heating: Central, Gas, Zoned
Home Style: Two Story
Lot Size: 0.52 Acres
Roof Type: Pitched, Tile
Stories: 2.0
Taxes: $8,254
Year Built: 1992
Amenities
Bathroom on Main Level
Bedroom on Main Level
Ceiling Fan(s)
Primary Downstairs
Window Treatments
Built-in Barbecue
Balcony
Barbecue
Patio
Private Yard
Sprinkler/Irrigation
Feature Descriptions
Appliances: Built-In Gas Oven, Dryer, Dishwasher, Electric Cooktop, Disposal, Microwave, Refrigerator, Water Softener Owned, Wine Refrigerator, Washer
Association Amenities: Basketball Court, Gated, Playground, Guard, Security, Tennis Court(s)
Days on Site: 22
Fencimg: Block, Back Yard, Stucco Wall
Fireplace: Bedroom, Family Room, Gas, Great Room, Multi-Sided
Flooring: Carpet, Marble, Tile
HOA Fee: 485/ Monthly
Laundry: Cabinets, Gas Dryer Hookup, Main Level, Laundry Room, Sink
Lot: 1/4 to 1 Acre Lot, Corner Lot, Drip Irrigation/Bubblers, Front Yard, Sprinklers In Front, Landscaped, Trees
Parcel#: 178-07-712-041
Parking: Attached, Garage, Garage Door Opener, Inside Entrance, Private, Storage
Parking Notes: Attached, Garage, Garage Door Opener, Inside Entrance
Patio/Porch: Balcony, Covered, Patio
Pool: Heated, In Ground, Private, Pool/Spa Combo
Sewer: Public Sewer
Spa: Yes
Swimming Pool: Yes
Utilities: Cable Available, Underground Utilities
Water: Public
Window: Double Pane Windows, Plantation Shutters
Room Sizes
Great Room: 25 X 18
Living Room: 22 X 16
Family Room: 26 X 22
Dining Room: 18 X 16
Bedroom 4: 16 X 13
Bedroom 3: 16 X 13
Bedroom 2: 18 X 16
Primary Bedroom: 22 X 17
Local Schools
High School: Coronado High
Middle School: Miller Bob
Elementary School: Cox, David M.,Cox, David M.
Listed By / Shown By
Listed By
Agency Name: Axis Real Estate LLC
Agency Contact: (702) 203-0081
Agent Name: Adrienne Terry

Shown By
Agent Name: Trisha Belknap REALTOR®
Agent Phone: (702) 265-4216
Agency Title: Wardley Real Estate

Estimate Your Payment
Estimated Payment
$ 11,561.40 per month $10,102.11 Principal & Interest $687.83 Property Tax $771.46 Homeowner's InsuranceChange Payment Information
"GLVAR MLS deems information realiable but not guaranteed."
Listing data compilation and photo(s) © 2026 Greater Las Vegas Association of REALTORS® MLS , All Rights Reserved.
Privacy Policy / DMCA Notice / ADA Accessibility


This site is hosted, designed and copyright
© 1994 - 2026 by
Delta Media Group, Inc. -- Patent Pending --
Agent License Information: S.0174533
2202 Chatsworth Court | MLS# 2818948
This single family home located at 2202 Chatsworth Court, Henderson, NV 89074 is currently listed for sale with an asking price of $2,645,000. This property was built in 1992 and has 4 bedrooms and 4 full and 1 partial baths with 6510 sq. ft. Chatsworth Court is located in the River Ridge subdivision. Search River Ridge real estate on trishabelknap.wardleyre.com today.