


Trisha Belknap REALTOR®
(702) 265-4216
BEDS5
BATHS3 full 1 partial
SQUARE FEET2,829
MLS#2796573
STATUSActive
PROPERTY TYPEResidential - Single Family
SUBDIVISIONCoventry Homes At Anthem
Property Description
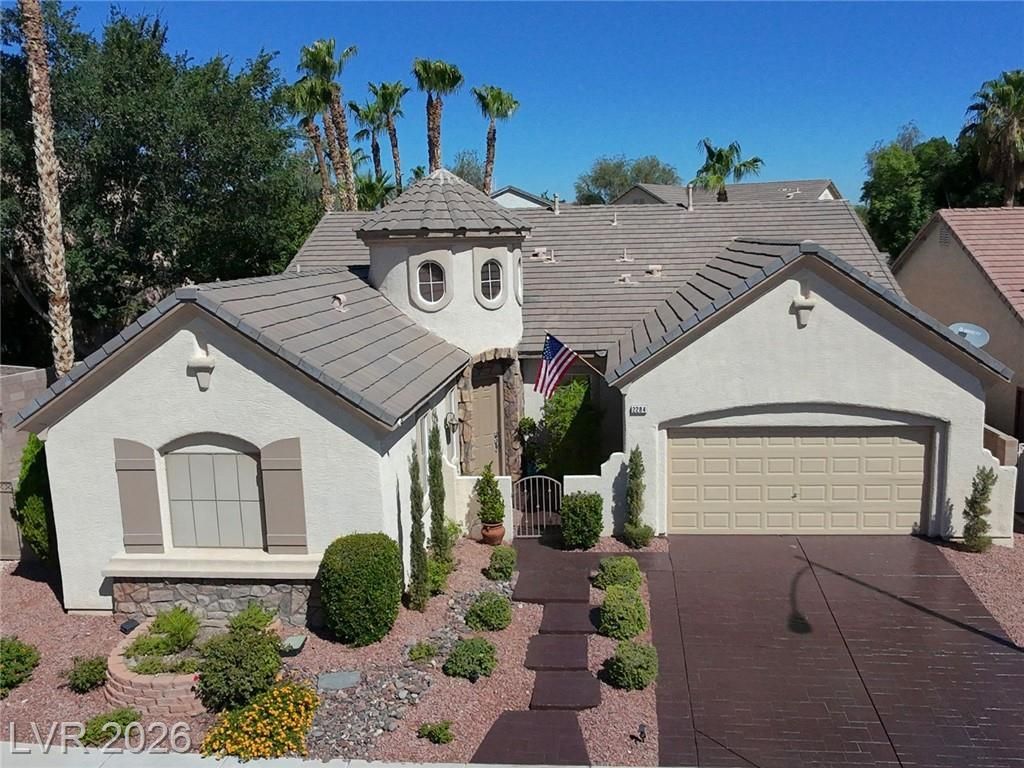
Discover unparalleled comfort and sophisticated living in this expansive single-family residence, offering a serene retreat in a desirable Henderson neighborhood. This impressive home provides generous living spaces spread across a single story, ensuring both convenience and accessibility for all. The property boasts five well-appointed bedrooms and three and a half bathrooms, creating ample room for relaxation and privacy. Experience a seamless blend of indoor and outdoor living with thoughtful exterior features including convenient backyard access, a dedicated barbeque stub for effortless entertaining, a charming courtyard perfect for quiet mornings, and a welcoming patio for evening gatherings. Inside, modern conveniences elevate everyday living, featuring Energy Star Appliances, a microwave, and a water conditioner for optimal efficiency. Additional interior comforts include an owned alarm system for peace of mind, stylish blinds, and ceiling fans in key areas to maintain a pleasant ambiance. The residence sits on a substantial lot of 0.18 acres, offering abundant outdoor space, and includes a private pool, ideal for cooling off during warm Nevada days. This property presents a unique opportunity to embrace a lifestyle of comfort and elegance.
Property Features
Property Type: Residential - Single Family
Cooling: Central Air, Electric,2 Units
Fireplaces: 1
Garage: 2 car attached
Heating: Central, Gas, Multiple Heating Units
Home Style: One Story
Lot Size: 0.18 Acres
Roof Type: Pitched, Tile
Stories: 1.0
Taxes: $4,244
Year Built: 2001
Amenities
Bedroom on Main Level
Ceiling Fan(s)
Intercom
Primary Downstairs
Window Treatments
Barbecue
Courtyard
Dog Run
Patio
Sprinkler/Irrigation
Feature Descriptions
Accessibility: Accessible Hallway(s)
Appliances: Built-In Gas Oven, Dishwasher, Gas Cooktop, Disposal, Microwave, Refrigerator, Water Softener Owned
Days on Site: 29
Exterior: Frame, Stucco
Fencimg: Block, Back Yard, Stucco Wall
Fireplace: Family Room, Gas
Flooring: Ceramic Tile
HOA Fee: 330/ Semi-Annually
Hot Tub: Yes
Laundry: Gas Dryer Hookup, Main Level, Laundry Room
Lot: Back Yard, Drip Irrigation/Bubblers, Desert Landscaping, Sprinklers In Front, Landscaped, Sprinklers Timer, Sprinklers On Side, Trees, < 1/4 Acre
Other Equipment: Intercom
Parcel#: 190-06-612-136
Parking: Attached, Garage, Garage Door Opener, Private, Shelves
Parking Notes: Attached, Garage, Garage Door Opener, Private, Shelves
Patio/Porch: Patio
Pool: In Ground, Private
Sewer: Public Sewer
Spa: In Ground, Outdoor Hot Tub
Spa: Yes
Special View Info: None
Swimming Pool: Yes
Utilities: Cable Available, Underground Utilities
Water: Public
Window: Blinds, Double Pane Windows
Room Sizes
Family Room: 20 X 15
Dining Room: 8 X 10
Living Room: 16 X 15
Den: 14 X 12
Bedroom 5: 12 X 11
Bedroom 4: 12 X 11
Bedroom 3: 14 X 11
Bedroom 2: 13 X 12
Primary Bathroom: 12 X 8
Primary Bedroom: 20 X 15
Local Schools
High School: Coronado High
Middle School: Webb, Del E.
Elementary School: Lamping, Frank,Lamping, Frank
Listed By / Shown By
Listed By
Agency Name: Keller Williams MarketPlace
Agency Contact: (702) 807-5923
Agent Name: Honey L. Borla

Shown By
Agent Name: Trisha Belknap REALTOR®
Agent Phone: (702) 265-4216
Agency Title: Wardley Real Estate

Estimate Your Payment
Estimated Payment
$ 3,985.73 per month $3,374.37 Principal & Interest $353.67 Property Tax $257.69 Homeowner's InsuranceChange Payment Information
"GLVAR MLS deems information realiable but not guaranteed."
Listing data compilation and photo(s) © 2026 Greater Las Vegas Association of REALTORS® MLS , All Rights Reserved.
Privacy Policy / DMCA Notice / ADA Accessibility


This site is hosted, designed and copyright
© 1994 - 2026 by
Delta Media Group, Inc. -- Patent Pending --
Agent License Information: S.0174533
2284 Moresca Avenue | MLS# 2796573
This single family home located at 2284 Moresca Avenue, Henderson, NV 89052 is currently listed for sale with an asking price of $883,500. This property was built in 2001 and has 5 bedrooms and 3 full and 1 partial baths with 2829 sq. ft. Moresca Avenue is located in the Coventry Homes At Anthem subdivision. Search Coventry Homes At Anthem real estate on trishabelknap.wardleyre.com today.