


Trisha Belknap REALTOR®
(702) 265-4216
BEDS3
BATHS2 full
SQUARE FEET1,493
MLS#2797671
STATUSActive
PROPERTY TYPERental - Single Family
SUBDIVISIONSouth Shores Mariner
Property Description
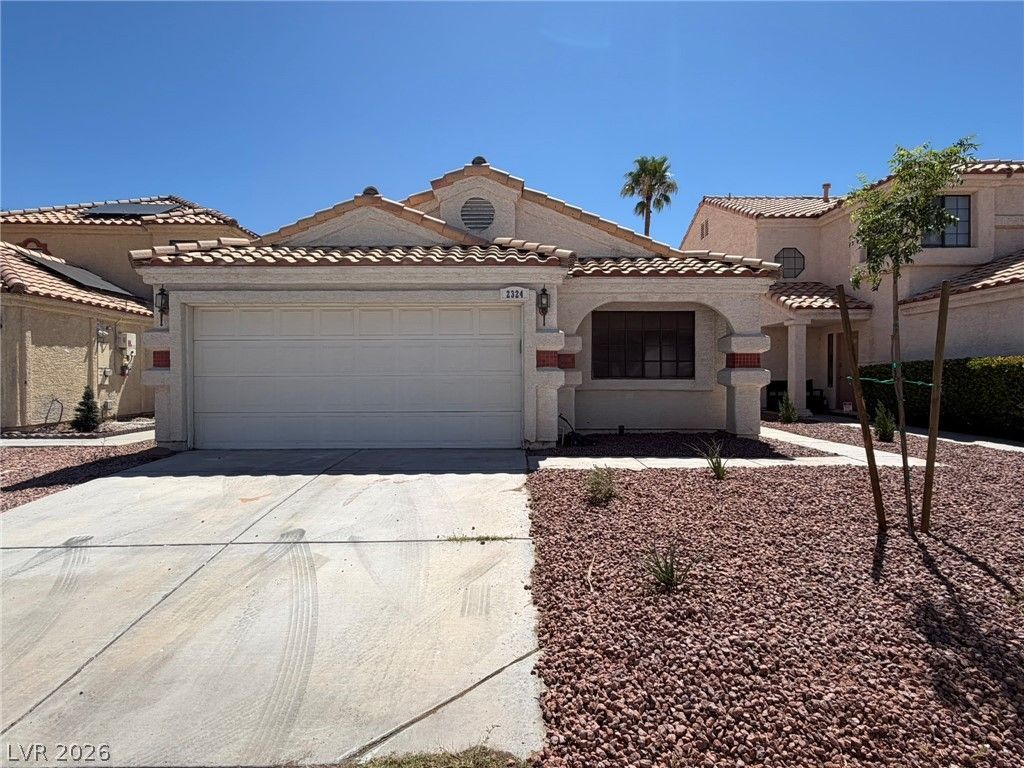
Fresh upgrades in this 3 bedroom singel family Desert Shores home. New LVPF, new carppet. All new appliances in kitchen. Brand new HVAC system. 1 year lease minimum. Restrictions: Non Smoking, pets considered case by case. Renters insurance & utility transfer mandatory before move in. Total Monthly Payment $2000 ($1913 rent+$42 RBP + $20 trash+$25 sewer). All residents will be enrolled in the Resident Benefits Package (RBP) which includes Renters Insurance, HVAC air filter delivery, positive credit reporting with timely rent payments, $1M Identity Protection, move-in utility concierge service, rewards program, and much more!
Property Features
Property Type: Rental - Single Family
Cooling: Electric, High Efficiency
Fireplaces: 1
Garage: 2
Heating: Gas, High Efficiency
Home Style: One Story
Lot Size: 0.10 Acres
Roof Type: Tile
Stories: 1.0
Year Built: 1990
Amenities
Bedroom on Main Level
Primary Downstairs
Window Treatments
Feature Descriptions
Appliances: Dryer, Dishwasher, Disposal, Gas Oven, Gas Range, Microwave, Refrigerator, Washer/Dryer, Washer/DryerAllInOne, Washer
Days on Site: 26
Exterior: Frame, Stucco
Fencimg: Block, Back Yard
Fireplace: Living Room
Flooring: Carpet, Luxury Vinyl Plank
Laundry: Gas Dryer Hookup, Laundry Room
Parcel#: 138-21-511-016
Parking: Garage, Private
Parking Notes: Garage, Private
Pets Allowed: Yes, Negotiable
Utilities: Cable Available
Window: Blinds
Room Sizes
Dining Room: 10 X 10
Bedroom 3: 10 X 11
Bedroom 2: 11 X 10
Primary Bedroom: 14 X 14
Local Schools
High School: Cimarron-Memorial
Middle School: Becker
Elementary School: Bryan, Richard H.,Bryan, Richard H.
Listed By / Shown By
Listed By
Agency Name: New West Property Management
Agency Contact: 702-362-8099
Agent Name: Stephen M. Hale

Shown By
Agent Name: Trisha Belknap REALTOR®
Agent Phone: (702) 265-4216
Agency Title: Wardley Real Estate

"GLVAR MLS deems information realiable but not guaranteed."
Listing data compilation and photo(s) © 2026 Greater Las Vegas Association of REALTORS® MLS , All Rights Reserved.
Privacy Policy / DMCA Notice / ADA Accessibility


This site is hosted, designed and copyright
© 1994 - 2026 by
Delta Media Group, Inc. -- Patent Pending --
Agent License Information: S.0174533
2324 Chapman Hill Drive | MLS# 2797671
This property located at 2324 Chapman Hill Drive , Las Vegas, NV 89128 is currently listed for rent with an asking price of $2,000 / Monthly. Search Las Vegas real estate on trishabelknap.wardleyre.com today.