


Trisha Belknap REALTOR®
(702) 265-4216
BEDS2
BATHS2 full 1 partial
SQUARE FEET2,207
MLS#2796126
STATUSActive
PROPERTY TYPEResidential - Townhouse
SUBDIVISIONLaguna Verde Twnhs Phase 2
Property Description
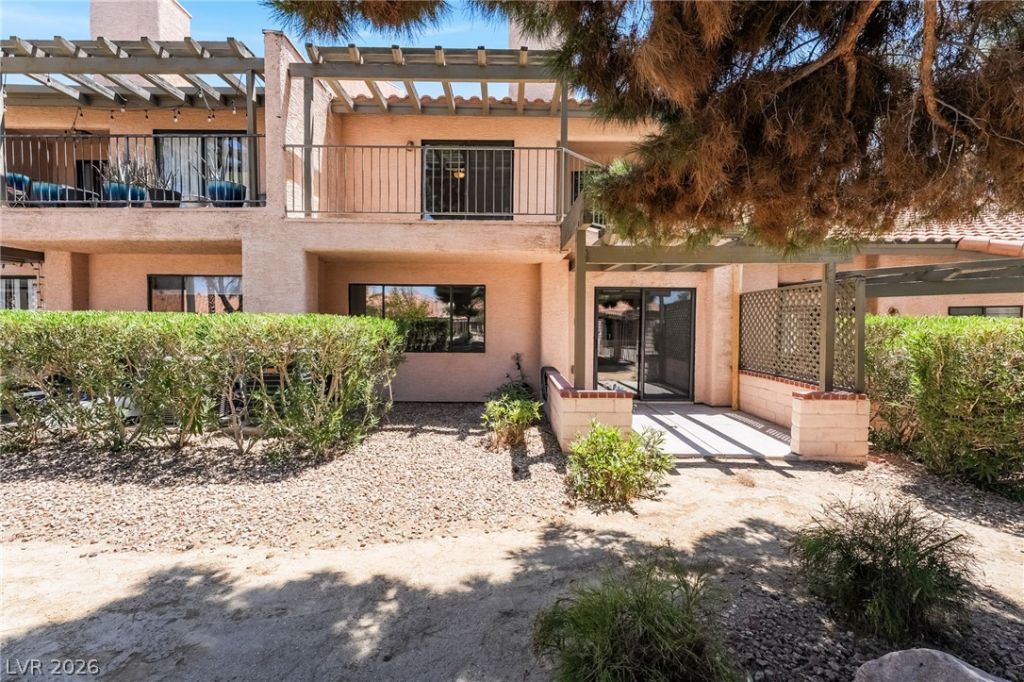
Discover refined luxury in this exquisitely renovated 2-bedroom, 2.5-bath sanctuary within the Laguna Verde gated community. Spanning 2,207 sq. ft. of curated elegance, this move-in-ready residence showcases designer finishes and contemporary sophistication at every turn. The kitchen boasts premium quartz countertops, artisan zellige tile backsplash, and LG stainless steel appliances. A showstopping two-way fireplace anchors the luminous living room, wrapped in marble-look tile. Retreat to two expansive primary suites, each with private balconies and serene vistas. Luxurious spa-inspired bathrooms feature LED mirror technology and one jacuzzi soaking tub. Premium wood-look LVP flooring, architectural lighting, and luxury fixtures throughout. Exclusive gated community amenities include resort-caliber pool and manicured grounds. Minutes from Las Vegas National Golf Course, UNLV, Boulevard Mall, Sunrise Hospital, Harry Reid Airport, and dining and shopping. Whether you are a first-time buyer, a retiree looking to downsize, or an investor looking for an Impeccably maintained property, this townhouse is ready for discerning buyers seeking elevated Las Vegas real estate.
Property Features
Property Type: Residential - Townhouse
Cooling: Central Air, Electric
Fireplaces: 1
Garage: 2 car attached
Heating: Central, Gas
Home Style: Two Story
Lot Size: 0.04 Acres
Roof Type: Tile
Stories: 2.0
Taxes: $1,189
Year Built: 1989
Amenities
Ceiling Fan(s)
Balcony
Patio
Feature Descriptions
Appliances: Dryer, Dishwasher, Disposal, Gas Range, Gas Water Heater, Microwave, Refrigerator, Water Heater, Washer
Association Amenities: Clubhouse, Gated, Pool, Spa/Hot Tub
Community Features: Pool
Days on Site: 30
Exterior: Frame, Stucco, Drywall
Fencimg: None
Fireplace: Family Room, Living Room, Multi-Sided, Wood Burning
Flooring: Carpet, Luxury Vinyl Plank
HOA Fee: 400/ Monthly
Hot Tub: Yes
Laundry: Electric Dryer Hookup, Gas Dryer Hookup, Main Level, Laundry Room
Lot: None
Parcel#: 162-13-216-012
Parking: Attached, Epoxy Flooring, Finished Garage, Garage, Garage Door Opener, Inside Entrance, Private, Guest
Parking Notes: Attached, Epoxy Flooring, Finished Garage, Garage, Gar
Patio/Porch: Balcony, Covered, Patio
Pool: Community
Sewer: Public Sewer
Special View Info: Park/Greenbelt
Swimming Pool: Yes
Utilities: Underground Utilities
Water: Public
Room Sizes
Primary Bedroom: 16 X 13
Local Schools
High School: Valley
Middle School: Orr William E.
Elementary School: Harris, George E.,Harris, George E.
Listed By / Shown By
Listed By
Agency Name: Keller Williams MarketPlace
Agency Contact: (702) 575-5433
Agent Name: Evan C. Rodgers

Shown By
Agent Name: Trisha Belknap REALTOR®
Agent Phone: (702) 265-4216
Agency Title: Wardley Real Estate

Estimate Your Payment
Estimated Payment
$ 1,661.26 per month $1,451.34 Principal & Interest $99.08 Property Tax $110.83 Homeowner's InsuranceChange Payment Information
"GLVAR MLS deems information realiable but not guaranteed."
Listing data compilation and photo(s) © 2026 Greater Las Vegas Association of REALTORS® MLS , All Rights Reserved.
Privacy Policy / DMCA Notice / ADA Accessibility


This site is hosted, designed and copyright
© 1994 - 2026 by
Delta Media Group, Inc. -- Patent Pending --
Agent License Information: S.0174533
2716 Laguna Shores Lane | MLS# 2796126
This townhouse located at 2716 Laguna Shores Lane, Las Vegas, NV 89121 is currently listed for sale with an asking price of $380,000. This property was built in 1989 and has 2 bedrooms and 2 full and 1 partial baths with 2207 sq. ft. Laguna Shores Lane is located in the Laguna Verde Twnhs Phase 2 subdivision. Search Laguna Verde Twnhs Phase 2 real estate on trishabelknap.wardleyre.com today.