


Trisha Belknap REALTOR®
(702) 265-4216
BEDS4
BATHS4 full 1 partial
SQUARE FEET3,816
MLS#2793689
STATUSActive
PROPERTY TYPEResidential - Single Family
SUBDIVISIONCherubs View Estate
Property Description
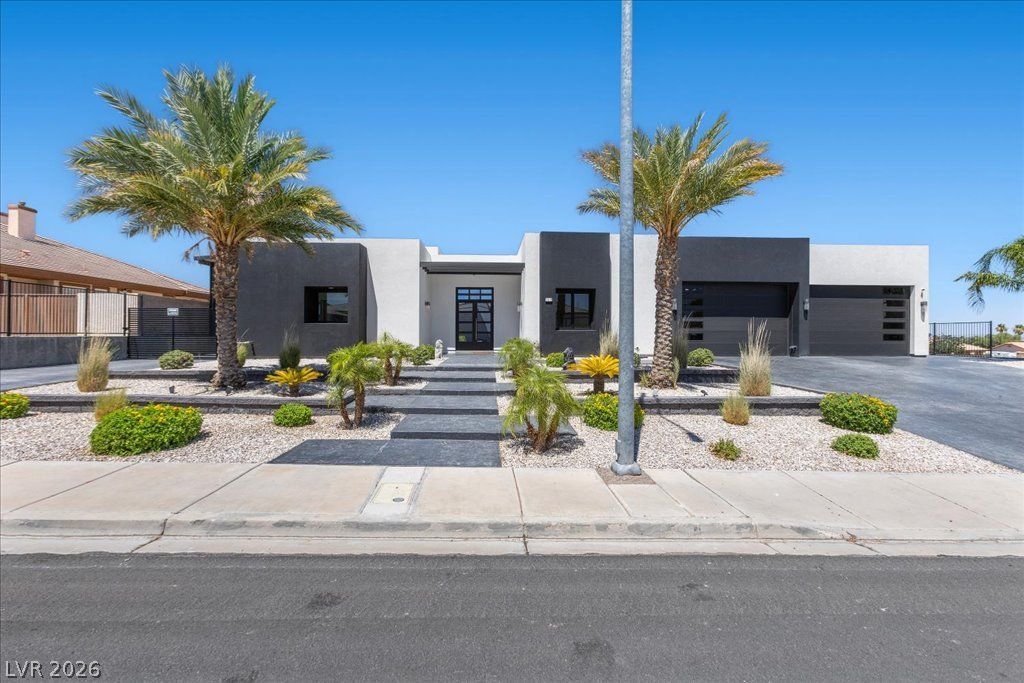
Experience elevated desert living in this exceptional single-story estate, built in 2021 and offering approximately 3,800 sq feet of refined living space. Ideally positioned on a premium corner lot, this distinctive residence blends modern elegance, thoughtful design, and exceptional craftsmanship with select views of the iconic Las Vegas Strip. Soaring ceilings and an expansive open-concept floor plan create a dramatic sense of scale and natural light, seamlessly connecting the living, dining, and entertaining spaces. At the heart of the home, the chef’s kitchen is beautifully appointed with premium appliances, custom cabinetry, an oversized island, and sophisticated finishes—perfect for everyday living or effortless entertaining. Every bedroom features its own en-suite bathroom, providing exceptional privacy and comfort for family and guests. The luxurious primary suite offers a private sanctuary with spa-inspired amenities and refined finishes. Step outside to your own resort-style retreat, complete with a sparkling pool, expansive patio areas, and generous space for entertaining or relaxing beneath the desert sky. Enjoy breathtaking sunsets and glimpses of the Las Vegas Strip from the privacy of your backyard. A detached full casita adds remarkable versatility, ideal for guests, multigenerational living, a private office, or extended stays. Extensive RV parking and a rare four-car garage provide exceptional space for vehicles, recreational toys, and storage. Beyond its striking design, this home was thoughtfully engineered for lasting quality. Steel/metal-stud construction, spray-foam insulation, and durable synthetic stucco/EIFS reflect a commitment to performance, longevity, and craftsmanship. Every detail was considered to create a residence that is as impressive in its construction as it is in its lifestyle. Sophisticated, versatile, and truly one of a kind, this extraordinary estate offers a rare opportunity to experience modern luxury living in Las Vegas
Property Features
Property Type: Residential - Single Family
Cooling: Central Air, Electric
Fireplaces: 1
Garage: 4
Heating: Gas, Solar
Home Style: One Story
Lot Size: 0.37 Acres
Roof Type: Flat
Stories: 1.0
Taxes: $10,986
Year Built: 2021
Amenities
Bathroom on Main Level
Bedroom on Main Level
Ceiling Fan(s)
Primary Downstairs
Window Treatments
Patio
Private Yard
IrrigationSprinklers
Feature Descriptions
Appliances: Built-In Gas Oven, Dishwasher, Disposal, Microwave
Association Amenities: None
Days on Site: 107
Exterior: Aluminum Siding
Fencimg: Block, Back Yard, Wrought Iron
Fireplace: Electric, Family Room
Flooring: Ceramic Tile
Laundry: Gas Dryer Hookup, Laundry Room
Lot: 1/4 to 1 Acre Lot, Drip Irrigation/Bubblers, Desert Landscaping, Landscaped, Synthetic Grass
Parcel#: 179-09-112-006
Parking: Attached Carport, Attached, Epoxy Flooring, Garage, Private, RV Gated, RV Access/Parking, RV Covered, RV Paved, Shelves
Parking Notes: Attached Carport, Attached, Epoxy Flooring, Garage, Pr
Patio/Porch: Patio
Pool: Heated, In Ground, Private
Sewer: Public Sewer
Special View Info: City, Mountain(s), Strip View
Swimming Pool: Yes
Utilities: Cable Available
Water: Public
Window: Blinds, Double Pane Windows, Tinted Windows
Room Sizes
Kitchen: 23 X 21
Bedroom 4: 11 X 12
Bedroom 3: 12 X 10
Bedroom 2: 12 X 14
Primary Bedroom: 18 X 15
Local Schools
High School: Basic Academy
Middle School: Brown B. Mahlon
Elementary School: Sewell, C.T.,Sewell, C.T.
Listed By / Shown By
Listed By
Agency Name: Signature Real Estate Group
Agency Contact: (702) 510-8557
Agent Name: Ivan Angulo

Shown By
Agent Name: Trisha Belknap REALTOR®
Agent Phone: (702) 265-4216
Agency Title: Wardley Real Estate

Estimate Your Payment
Estimated Payment
$ 7,492.67 per month $6,110.53 Principal & Interest $915.50 Property Tax $466.64 Homeowner's InsuranceChange Payment Information
"GLVAR MLS deems information realiable but not guaranteed."
Listing data compilation and photo(s) © 2026 Greater Las Vegas Association of REALTORS® MLS , All Rights Reserved.
Privacy Policy / DMCA Notice / ADA Accessibility


This site is hosted, designed and copyright
© 1994 - 2026 by
Delta Media Group, Inc. -- Patent Pending --
Agent License Information: S.0174533
340 Fife Street | MLS# 2793689
This single family home located at 340 Fife Street, Henderson, NV 89015 is currently listed for sale with an asking price of $1,599,900. This property was built in 2021 and has 4 bedrooms and 4 full and 1 partial baths with 3816 sq. ft. Fife Street is located in the Cherubs View Estate subdivision. Search Cherubs View Estate real estate on trishabelknap.wardleyre.com today.