


Trisha Belknap REALTOR®
(702) 265-4216
BEDS3
BATHS2 full
SQUARE FEET1,475
MLS#2794512
STATUSActive
PROPERTY TYPEResidential - Townhouse
SUBDIVISIONSpringterrace 2nd Amd
Property Description
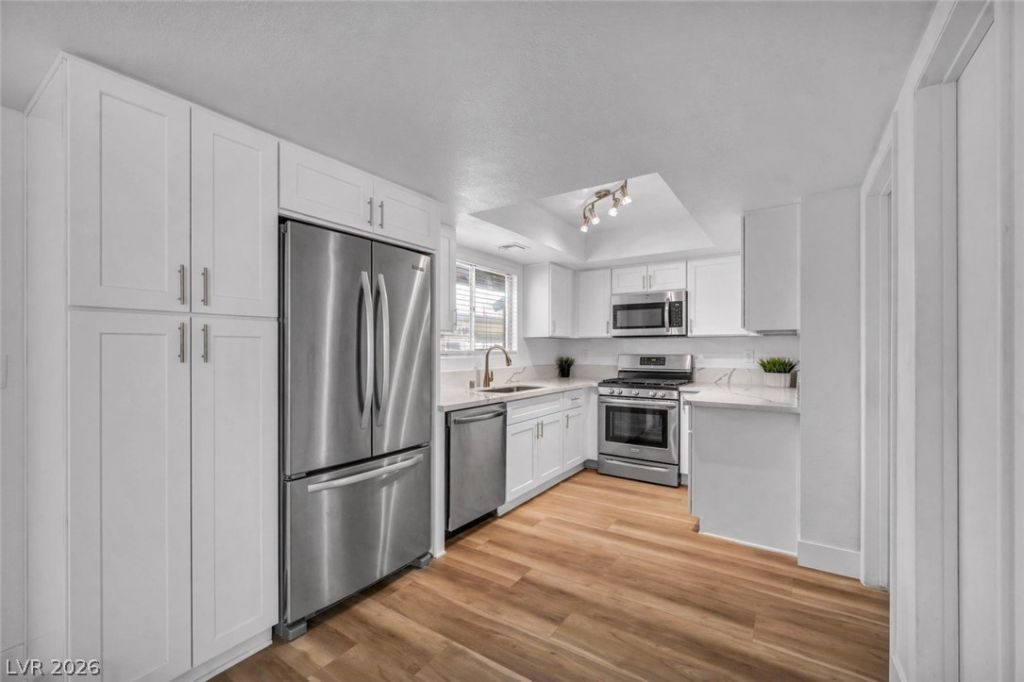
Completely Renovated Townhome Under $300K! This meticulously renovated 1,475-square-foot townhome offers 3 bedrooms and 2 bathrooms, including a convenient bedroom and bath on the main level. The bright, open floor plan features luxury vinyl flooring throughout, while the beautifully updated kitchen showcases elegant Calacatta countertops and brand-new stainless steel appliances. Spa-inspired bathrooms are finished with modern fixtures and designer touches, creating a stylish, move-in-ready home.Enjoy an unbeatable location just steps from the Walnut Community Recreation Center, offering residents access to a swimming pool, fitness center, playground, basketball courts, and more?perfect for an active lifestyle. Seller is offering a contribution toward the buyer's closing costs or an interest rate buydown, making homeownership even more affordable. This is an incredible opportunity to own a fully renovated home with outstanding nearby community amenities.
Property Features
Property Type: Residential - Townhouse
Cooling: Central Air, Electric
Heating: Central, Gas
Home Style: Two Story
Lot Size: 0.03 Acres
Roof Type: Composition, Shingle
Stories: 2.0
Taxes: $390
Year Built: 1985
Amenities
Bedroom on Main Level
Ceiling Fan(s)
Window Treatments
None
Feature Descriptions
Appliances: Dishwasher, Disposal, Gas Range, Microwave, Refrigerator, Washer
Days on Site: 36
Fencimg: None
Flooring: Luxury Vinyl Plank
HOA Fee: 275/ Monthly
Laundry: Gas Dryer Hookup, Laundry Room, Upper Level
Lot: Landscaped, Rocks, Trees, < 1/4 Acre
Parcel#: 140-18-212-012
Parking: Assigned, Covered, Detached Carport
Parking Notes: Assigned, Covered, Detached Carport
Sewer: Public Sewer
Utilities: Underground Utilities
Water: Public
Window: Blinds, Window Treatments
Room Sizes
Living Room: 17 X 15
Dining Room: 10 X 10
Bedroom 3: 11 X 10
Bedroom 2: 11 X 10
Primary Bedroom: 16 X 14
Local Schools
High School: Sunrise Mountain School
Middle School: Von Tobel Ed
Elementary School: Tate, Myrtle,Tate, Myrtle
Listed By / Shown By
Listed By
Agency Name: Simply Vegas
Agency Contact: (702) 467-7343
Agent Name: Nikki Bonifatto

Shown By
Agent Name: Trisha Belknap REALTOR®
Agent Phone: (702) 265-4216
Agency Title: Wardley Real Estate

Estimate Your Payment
Estimated Payment
$ 1,183.17 per month $1,069.03 Principal & Interest $32.50 Property Tax $81.64 Homeowner's InsuranceChange Payment Information
"GLVAR MLS deems information realiable but not guaranteed."
Listing data compilation and photo(s) © 2026 Greater Las Vegas Association of REALTORS® MLS , All Rights Reserved.
Privacy Policy / DMCA Notice / ADA Accessibility


This site is hosted, designed and copyright
© 1994 - 2026 by
Delta Media Group, Inc. -- Patent Pending --
Agent License Information: S.0174533
3844 Fitzpatrick Drive | MLS# 2794512
This townhouse located at 3844 Fitzpatrick Drive, Las Vegas, NV 89115 is currently listed for sale with an asking price of $279,900. This property was built in 1985 and has 3 bedrooms and 2 full baths with 1475 sq. ft. Fitzpatrick Drive is located in the Springterrace 2nd Amd subdivision. Search Springterrace 2nd Amd real estate on trishabelknap.wardleyre.com today.