


Trisha Belknap REALTOR®
(702) 265-4216
BEDS4
BATHS2 full 1 partial
SQUARE FEET2,156
MLS#2763965
STATUSPending
PROPERTY TYPERental - Single Family
SUBDIVISIONLynbrook
Property Description
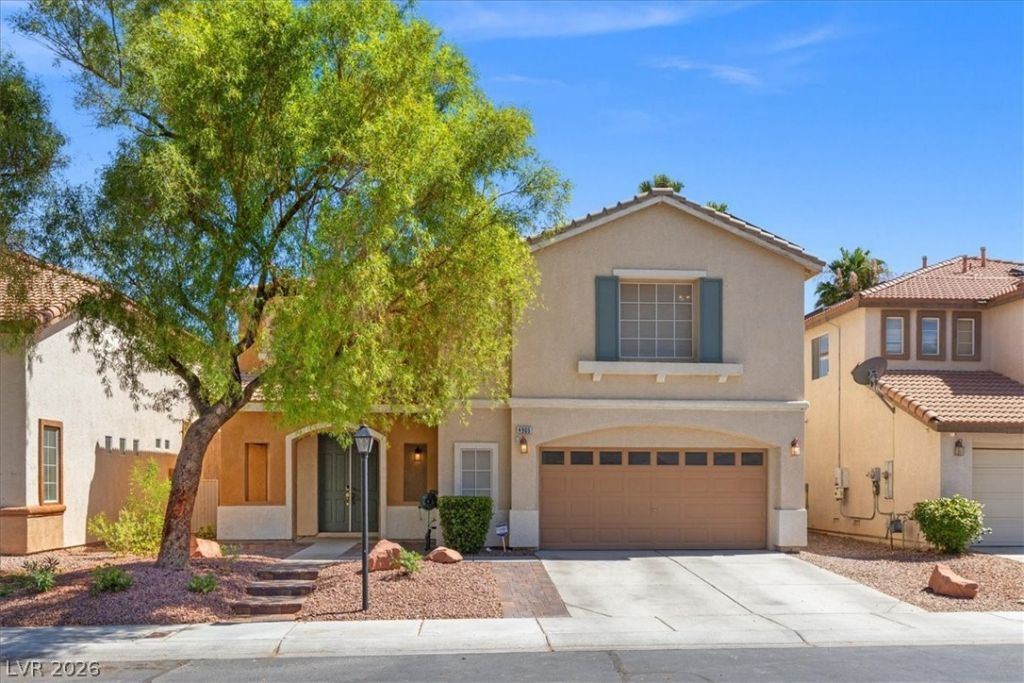
Welcome home to this beautifully upgraded 4-bedroom home featuring a private pool and spa, an oversized loft, and stylish luxury vinyl plank flooring. The spacious kitchen offers a breakfast bar, double wall ovens, and a high-end refrigerator. Enjoy added comfort with ceiling fans in every room, dual HVAC units, and a water conditioner. The tandem garage provides extra storage and convenient backyard access. Perfect space for relaxing or entertaining, all while being, conveniently located near shopping, dining, schools and beautiful public parks.
Property Features
Property Type: Rental - Single Family
Cooling: Central Air, Electric,2 Units
Fireplaces: 1
Garage: 3
Heating: Central, Gas, Multiple Heating Units
Home Style: Two Story
Lot Size: 0.11 Acres
Roof Type: Tile
Stories: 2.0
Year Built: 2001
Amenities
Ceiling Fan(s)
Window Treatments
Feature Descriptions
Appliances: Built-In Gas Oven, Double Oven, Dishwasher, Gas Cooktop, Disposal, Microwave, Refrigerator, Water Softener Owned
Association Amenities: Gated
Days on Site: 142
Exterior: Block, Drywall
Fencimg: Block, Back Yard
Fireplace: Family Room, Gas
Flooring: Carpet, Luxury Vinyl Plank
Laundry: Gas Dryer Hookup, Laundry Room
Parcel#: 125-13-716-023
Parking: Tandem
Parking Notes: Tandem
Pets Allowed: Yes
Pool: Pool/Spa Combo
Security: Security System Owned
Security: yes
Spa: Yes
Spa: In Ground
Swimming Pool: Yes
Utilities: Cable Available
Window: Blinds, Window Treatments
Room Sizes
Loft: 15 X 10
Dining Room: 8 X 8
Bedroom 4: 12 X 14
Bedroom 3: 12 X 10
Bedroom 2: 12 X 10
Primary Bedroom: 16 X 18
Local Schools
High School: Shadow Ridge
Middle School: Cashman James
Elementary School: Heckethorn, Howard E.,Heckethorn, Howard
Listed By / Shown By
Listed By
Agency Name: Realty ONE Group, Inc
Agency Contact: emily@harrisonhomesre.com
Agent Name: Emily Harrison

Shown By
Agent Name: Trisha Belknap REALTOR®
Agent Phone: (702) 265-4216
Agency Title: Wardley Real Estate

"GLVAR MLS deems information realiable but not guaranteed."
Listing data compilation and photo(s) © 2026 Greater Las Vegas Association of REALTORS® MLS , All Rights Reserved.
Privacy Policy / DMCA Notice / ADA Accessibility


This site is hosted, designed and copyright
© 1994 - 2026 by
Delta Media Group, Inc. -- Patent Pending --
Agent License Information: S.0174533
4905 Pounding Surf Avenue | MLS# 2763965
This property located at 4905 Pounding Surf Avenue, Las Vegas, NV 89131 is currently listed for rent with an asking price of $3,500 / Monthly. Search Las Vegas real estate on trishabelknap.wardleyre.com today.