


Trisha Belknap REALTOR®
(702) 265-4216
BEDS4
BATHS3 full 1 partial
SQUARE FEET3,490
MLS#2776858
STATUSActive
PROPERTY TYPEResidential - Single Family
SUBDIVISIONLindell Oleta
Property Description
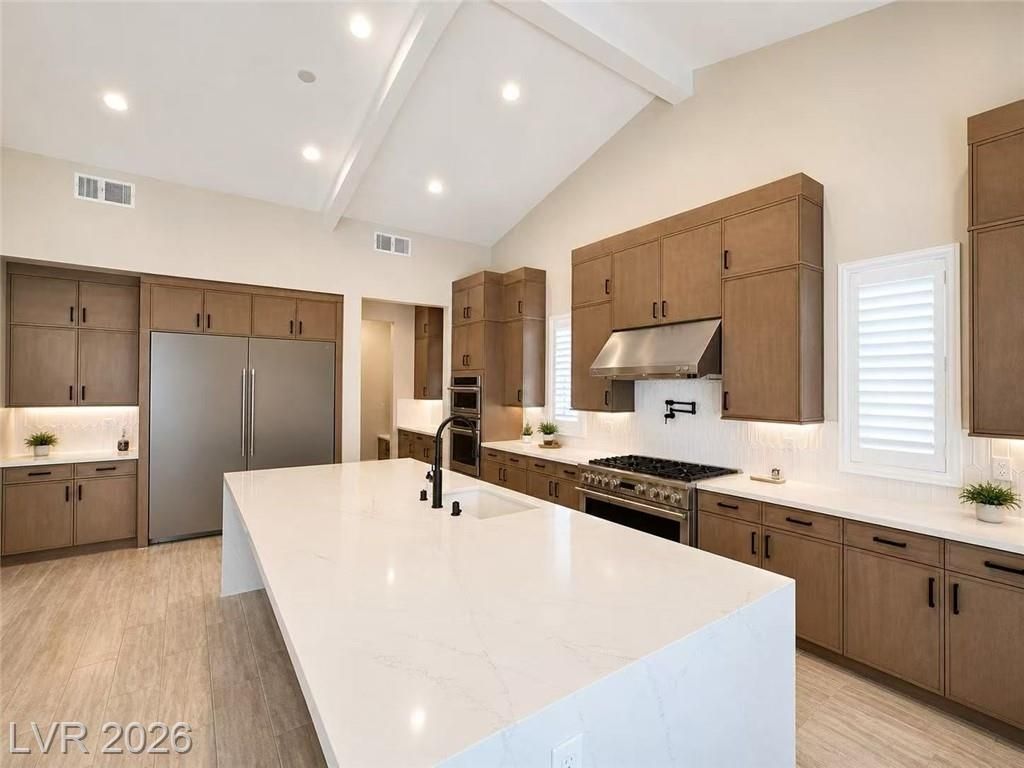
Beautiful Designer Home - 1 story - 5-bedroom 4-bathroom 3-car garage. Bright great room with beamed ceiling & multi-slide doors. Gourmet kitchen upgraded w/GE Monogram stainless-steel appliances, tile backsplash, quartz waterfall island, quartz kitchen sink, maple cabinetry, matte black faucet & pot filler. Dining area includes a wet bar?perfect for entertaining. Primary suite features automatic window coverings with a hotel-inspired feel n ceiling lighting. Primary bath upgraded spa-style shower w/deck tub, makeup table, double sinks, INSTALLED European-style closets. Secondary bedrooms upgraded 4 ceiling lights. Den w/ double doors. Enjoy a private courtyard wall & gate, extended covered patio and oversized lot boasts beautiful landscaping with palms, fruit trees & lush evergreen turf. Garage installed a functional storage cabinet, electric car charger prewire & security system. Conveniently located near shopping, dining...
Property Features
Property Type: Residential - Single Family
Cooling: Central Air, Electric
Fireplaces: 1
Garage: 3 car attached
Heating: Central, Gas
Home Style: One Story
Lot Size: 0.38 Acres
Roof Type: Pitched, Tile
Stories: 1.0
Taxes: $11,357
Year Built: 2024
Amenities
Bedroom on Main Level
Primary Downstairs
Window Treatments
Barbecue
Courtyard
Patio
Private Yard
Sprinkler/Irrigation
Feature Descriptions
Appliances: Built-In Gas Oven, Double Oven, ENERGY STAR Qualified Appliances, Gas Cooktop, Disposal, Microwave, Refrigerator, Water Softener Owned
Days on Site: 92
Fencimg: Block, Back Yard
Fireplace: Gas, Great Room
Flooring: Carpet, Tile
HOA Fee: 111/ Monthly
Laundry: Cabinets, Gas Dryer Hookup, Laundry Room, Sink
Lot: 1/4 to 1 Acre Lot, Fruit Trees, Front Yard, Sprinklers In Front, Landscaped, Trees
Parcel#: 176-24-217-003
Parking: Attached, Exterior Access Door, Garage, Garage Door Opener, Private, Storage
Parking Notes: Attached, Exterior Access Door, Garage, Garage Door O
Patio/Porch: Covered, Patio
Sewer: Public Sewer
Utilities: Underground Utilities
Water: Public
Window: Double Pane Windows, Drapes, Low-Emissivity Windows, Plantation Shutters
Room Sizes
Great Room: 22 X 17
Kitchen: 22 X 11
Dining Room: 22 X 12
Dining Room: 14 X 13
Den: 11 X 11
Bedroom 4: 12 X 10
Bedroom 3: 12 X 11
Bedroom 2: 12 X 12
Primary Bedroom: 22 X 15
Local Schools
High School: Desert Oasis
Middle School: Tarkanian
Elementary School: Ries, Aldeane Comito,Ries, Aldeane Comit
Listed By / Shown By
Listed By
Agency Name: Vertex Realty & Property Manag
Agency Contact: 702-916-3512
Agent Name: Arina Kong

Shown By
Agent Name: Trisha Belknap REALTOR®
Agent Phone: (702) 265-4216
Agency Title: Wardley Real Estate

Estimate Your Payment
Estimated Payment
$ 6,697.69 per month $5,343.23 Principal & Interest $946.42 Property Tax $408.04 Homeowner's InsuranceChange Payment Information
"GLVAR MLS deems information realiable but not guaranteed."
Listing data compilation and photo(s) © 2026 Greater Las Vegas Association of REALTORS® MLS , All Rights Reserved.
Privacy Policy / DMCA Notice / ADA Accessibility


This site is hosted, designed and copyright
© 1994 - 2026 by
Delta Media Group, Inc. -- Patent Pending --
Agent License Information: S.0174533
5569 Artex Avenue | MLS# 2776858
This single family home located at 5569 Artex Avenue, Las Vegas, NV 89139 is currently listed for sale with an asking price of $1,399,000. This property was built in 2024 and has 4 bedrooms and 3 full and 1 partial baths with 3490 sq. ft. Artex Avenue is located in the Lindell Oleta subdivision. Search Lindell Oleta real estate on trishabelknap.wardleyre.com today.