


Trisha Belknap REALTOR®
(702) 265-4216
BEDS5
BATHS6 full 2 partial
SQUARE FEET6,463
MLS#2822589
STATUSActive
PROPERTY TYPEResidential - Single Family
Property Description
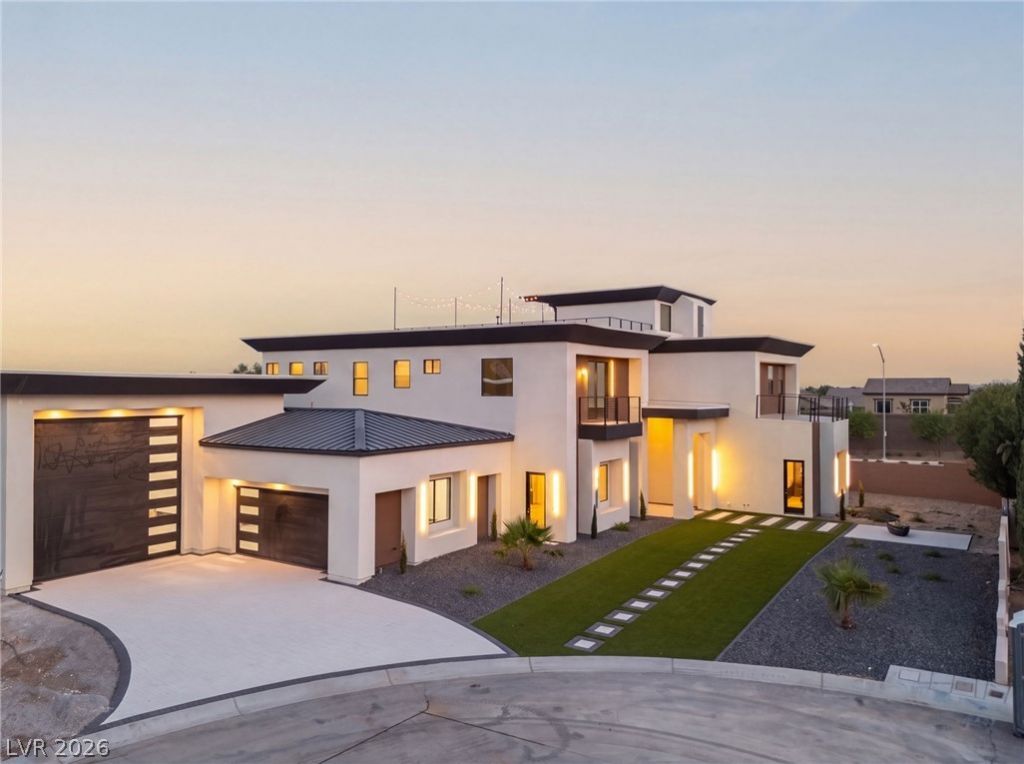
This estate is a study in refined design, thoughtful craftsmanship, and elevated desert living. Every element of the residence feels intentional, from the scale of the spaces to the quality of the materials, creating a home that is both visually striking and exceptionally livable.The interior is defined by clean architectural lines, sophisticated finishes, and a natural flow between gathering spaces, private retreats, and outdoor living. An open-concept main level is complemented by a beautifully designed kitchen, butler’s pantry and prep kitchen, dedicated office, and a private downstairs primary suite. Upstairs, a second primary suite offers its own sense of retreat, with access to expansive balconies and sweeping views.The home is equally focused on experience. A private pool and spa create a resort-like setting, while multiple balconies invite quiet mornings, evening cocktails, and effortless entertaining. Above it all, the rooftop deck becomes a destination of its own, framing panoramic views of the Las Vegas Strip, city lights, and surrounding mountains.For those who value both luxury and recreation, the oversized double-wide RV garage and additional garage parking provide exceptional flexibility without compromising the home’s architectural presence.This is a residence designed not simply to be admired, but to be lived in, enjoyed, and experienced.
Property Features
Property Type: Residential - Single Family
Cooling: Central Air, Electric
Fireplaces: 4
Garage: 10
Heating: Central, Gas
Home Style: Two Story
Lot Size: 0.48 Acres
Roof Type: Flat
Stories: 2.0
Taxes: $890
Year Built: 2026
Amenities
Bathroom on Main Level
Bedroom on Main Level
Ceiling Fan(s)
Primary Downstairs
Programmable Thermostat
Balcony
Barbecue
Courtyard
Patio
Private Yard
IrrigationSprinklers
Feature Descriptions
Appliances: Built-In Electric Oven, Double Oven, Dryer, Dishwasher, Disposal, Gas Range, Microwave, Refrigerator, Washer
Association Amenities: None
Days on Site: 7
Fencimg: Block, Back Yard
Fireplace: Gas, Great Room, Primary Bedroom
Flooring: Porcelain Tile, Tile
Laundry: Gas Dryer Hookup, Laundry Room
Lot: 1/4 to 1 Acre Lot, Cul-De-Sac, Drip Irrigation/Bubblers, Landscaped, Rocks, Synthetic Grass
Parcel#: 125-29-405-016
Parking: Attached, Finished Garage, Garage, Inside Entrance, Private, RV Garage, RV Access/Parking
Parking Notes: Attached, Finished Garage, Garage, Inside Entrance, Pr
Patio/Porch: Balcony, Covered, Deck, Patio, Rooftop
Pool: In Ground, Private
Sewer: Public Sewer
Spa: Yes
Spa: In Ground
Special View Info: City, Mountain(s), Strip View
Swimming Pool: Yes
Utilities: Underground Utilities
Water: Public
Window: Low-Emissivity Windows
Room Sizes
Den: 15 X 23
Bedroom 5: 14 X 12
Bedroom 4: 16 X 15
Bedroom 3: 24 X 14
Bedroom 2: 20 X 20
Primary Bedroom: 19 X 17
Local Schools
High School: Centennial
Middle School: Escobedo Edmundo
Elementary School: Allen, Dean La Mar,Allen, Dean La Mar
Listed By / Shown By
Listed By
Agency Name: Keller Williams MarketPlace
Agency Contact: zach@willowmanorlv.com
Agent Name: Zach J. Walkerlieb

Shown By
Agent Name: Trisha Belknap REALTOR®
Agent Phone: (702) 265-4216
Agency Title: Wardley Real Estate

Estimate Your Payment
Estimated Payment
$ 17,340.32 per month $16,041.15 Principal & Interest $74.17 Property Tax $1,225.00 Homeowner's InsuranceChange Payment Information
"GLVAR MLS deems information realiable but not guaranteed."
Listing data compilation and photo(s) © 2026 Greater Las Vegas Association of REALTORS® MLS , All Rights Reserved.
Privacy Policy / DMCA Notice / ADA Accessibility


This site is hosted, designed and copyright
© 1994 - 2026 by
Delta Media Group, Inc. -- Patent Pending --
Agent License Information: S.0174533
5624 N Dapple Gray Road | MLS# 2822589
This single family home located at 5624 N Dapple Gray Road, Las Vegas, NV 89149 is currently listed for sale with an asking price of $4,200,000. This property was built in 2026 and has 5 bedrooms and 6 full and 2 partial baths with 6463 sq. ft. Search Las Vegas real estate on trishabelknap.wardleyre.com today.