


Trisha Belknap REALTOR®
(702) 265-4216
BEDS4
BATHS3 full
SQUARE FEET2,871
MLS#2788160
STATUSActive
PROPERTY TYPEResidential - Single Family
SUBDIVISIONBuffalo Russell - Phase 2
Property Description
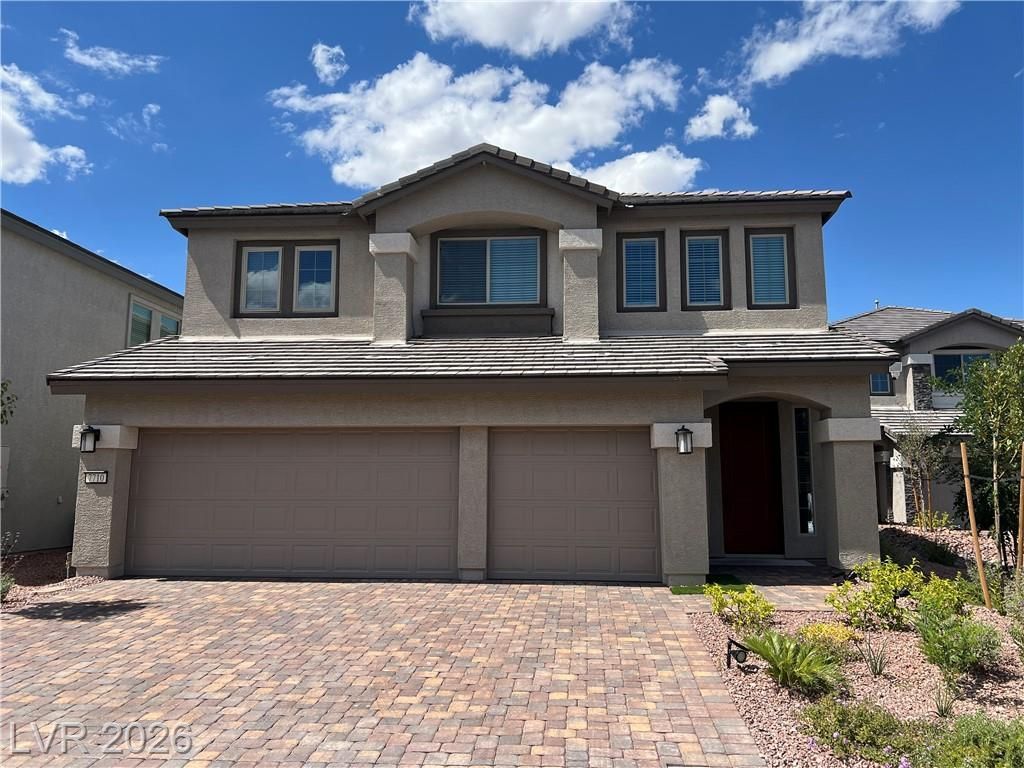
Priced to Sell! Don't miss this incredible opportunity to own a like-new 2024 home in desirable Southwest Las Vegas! This spacious 2,871 sq. ft. home features 4 bedrooms, 3 bathrooms, a versatile loft, and a 3-car garage. The open-concept floor plan offers soaring ceilings, abundant natural light, and a modern kitchen with a large island, quartz countertops, stainless steel appliances, and ample cabinet space. A downstairs bedroom and full bath provide the perfect setup for guests or multigenerational living. The oversized primary suite features a spa-inspired bath and a large walk-in closet. Unlike most new construction homes, this property already includes professionally completed landscaping and a beautifully finished, low-maintenance backyard with a covered patio?saving you thousands in additional costs and months of work. Skip the wait and extra expenses of building new?this move-in-ready home is ready for you today! Conveniently located near shopping, dining, parks, schools, and freeway access. Exceptional value?visit our open house or schedule your private showing before it's gone!
Property Features
Property Type: Residential - Single Family
Cooling: Central Air, Electric, High Efficiency
Garage: 3 car attached
Heating: Central, Gas
Home Style: Two Story
Lot Size: 0.11 Acres
Roof Type: Tile
Stories: 2.0
Taxes: $1,121
Year Built: 2024
Amenities
Bedroom on Main Level
Window Treatments
Central Vacuum
Patio
Sprinkler/Irrigation
Feature Descriptions
Appliances: Built-In Electric Oven, Dryer, Dishwasher, Electric Cooktop, Disposal, Refrigerator, Washer
Days on Site: 54
Exterior: Drywall
Fencimg: Brick, Back Yard
Flooring: Brick, Carpet
HOA Fee: 56/ Monthly
Laundry: Gas Dryer Hookup, Main Level, Laundry Room
Lot: Drip Irrigation/Bubblers, Trees, < 1/4 Acre
Parcel#: 163-34-119-014
Parking: Attached, Garage, Private
Parking Notes: Attached, Garage, Private
Patio/Porch: Covered, Patio
Sewer: Public Sewer
Utilities: Underground Utilities
Water: Public
Window: Double Pane Windows, Window Treatments
Room Sizes
Kitchen: 16 X 12
Bedroom 3: 11 X 11
Bedroom 2: 12 X 10
Den: 15 X 12
Primary Bedroom: 16 X 14
Bedroom 4: 14 X 10
Dining Room: 11 X 11
Living Room: 22 X 16
Local Schools
High School: Durango
Middle School: Sawyer Grant
Elementary School: Rogers, Lucille S.,Rogers, Lucille S.
Listed By / Shown By
Listed By
Agency Name: BHHS Nevada Properties
Agency Contact: (702) 488-6881
Agent Name: Ian Chen

Shown By
Agent Name: Trisha Belknap REALTOR®
Agent Phone: (702) 265-4216
Agency Title: Wardley Real Estate

Estimate Your Payment
Estimated Payment
$ 2,970.70 per month $2,673.14 Principal & Interest $93.42 Property Tax $204.14 Homeowner's InsuranceChange Payment Information
"GLVAR MLS deems information realiable but not guaranteed."
Listing data compilation and photo(s) © 2026 Greater Las Vegas Association of REALTORS® MLS , All Rights Reserved.
Privacy Policy / DMCA Notice / ADA Accessibility


This site is hosted, designed and copyright
© 1994 - 2026 by
Delta Media Group, Inc. -- Patent Pending --
Agent License Information: S.0174533
7710 Weekes Court | MLS# 2788160
This single family home located at 7710 Weekes Court, Las Vegas, NV 89113 is currently listed for sale with an asking price of $699,900. This property was built in 2024 and has 4 bedrooms and 3 full baths with 2871 sq. ft. Weekes Court is located in the Buffalo Russell - Phase 2 subdivision. Search Buffalo Russell - Phase 2 real estate on trishabelknap.wardleyre.com today.