


Trisha Belknap REALTOR®
(702) 265-4216
BEDS3
BATHS2 full 1 partial
SQUARE FEET2,462
MLS#2798437
STATUSActive
PROPERTY TYPERental - Single Family
SUBDIVISIONBRECKENRIDGE AT MOUNTAIN PASS
Property Description
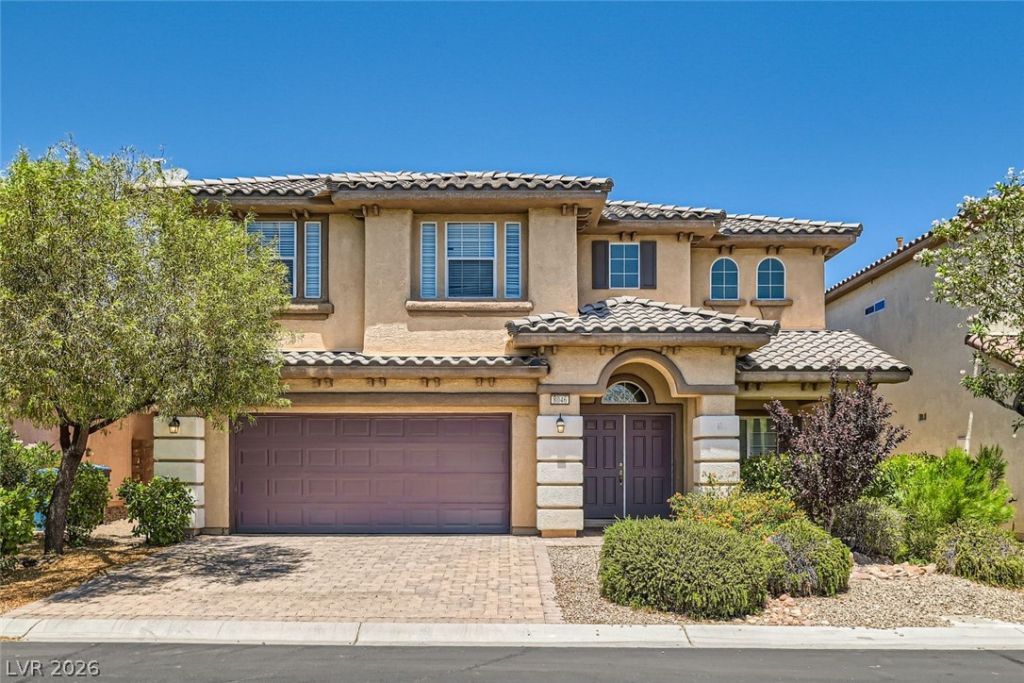
Beautiful 3 Bedroom, 2.5 Bath home in guard gated Mountains Edge Community. Kitchen has granite countertops, island with breakfast nook, pantry, and double oven, fully upgraded. New tile in living and family rooms. Vaulted ceilings, large family room with separate formal dining area and entertainment niche. Master bedroom and bath has large sitting area, separate tub and shower. Close to dining, schools, shopping, and 215 Freeway. A Must See!
Property Features
Property Type: Rental - Single Family
Cooling: Central Air, Electric,2 Units
Garage: 2 car attached
Heating: Central, Gas, Multiple Heating Units
Home Style: Two Story
Lot Size: 0.12 Acres
Roof Type: Tile
Stories: 2.0
Year Built: 2008
Amenities
Ceiling Fan(s)
Window Treatments
Feature Descriptions
Appliances: Built-In Electric Oven, Double Oven, Dryer, Dishwasher, Gas Cooktop, Disposal, Microwave, Refrigerator, Washer/Dryer, Washer/DryerAllInOne, Washer
Association Amenities: Basketball Court, Dog Park, Gated, Jogging Path, Playground, Guard, Security
Days on Site: 24
Exterior: Block, Stucco
Fencimg: Block, Back Yard
Flooring: Carpet, Tile
Laundry: Gas Dryer Hookup, Main Level, Laundry Room
Parcel#: 176-28-514-052
Parking: Attached, Garage, Garage Door Opener, Inside Entrance, Private
Parking Notes: Attached, Garage, Garage Door Opener, Inside Entrance
Pets Allowed: Yes
Utilities: Cable Available
Window: Blinds
Room Sizes
Living Room: 16 X 12
Family Room: 17 X 16
Dining Room: 14 X 9
Bedroom 3: 11 X 10
Bedroom 2: 12 X 11
Primary Bedroom: 27 X 17
Local Schools
High School: Desert Oasis
Middle School: Tarkanian
Elementary School: Red Rock,Red Rock
Listed By / Shown By
Listed By
Agency Name: Seven Hills Real Estate
Agency Contact: 702-799-9235
Agent Name: Yu Mei Jiang

Shown By
Agent Name: Trisha Belknap REALTOR®
Agent Phone: (702) 265-4216
Agency Title: Wardley Real Estate

"GLVAR MLS deems information realiable but not guaranteed."
Listing data compilation and photo(s) © 2026 Greater Las Vegas Association of REALTORS® MLS , All Rights Reserved.
Privacy Policy / DMCA Notice / ADA Accessibility


This site is hosted, designed and copyright
© 1994 - 2026 by
Delta Media Group, Inc. -- Patent Pending --
Agent License Information: S.0174533
8046 Glimmerglass Avenue | MLS# 2798437
This property located at 8046 Glimmerglass Avenue, Las Vegas, NV 89178 is currently listed for rent with an asking price of $2,650 / Monthly. Search Las Vegas real estate on trishabelknap.wardleyre.com today.