


Trisha Belknap REALTOR®
(702) 265-4216
BEDS2
BATHS2 full
SQUARE FEET912
MLS#2777782
STATUSActive
PROPERTY TYPEResidential - Condominium
SUBDIVISIONRedrock Spgs Condo Phase 3
Property Description
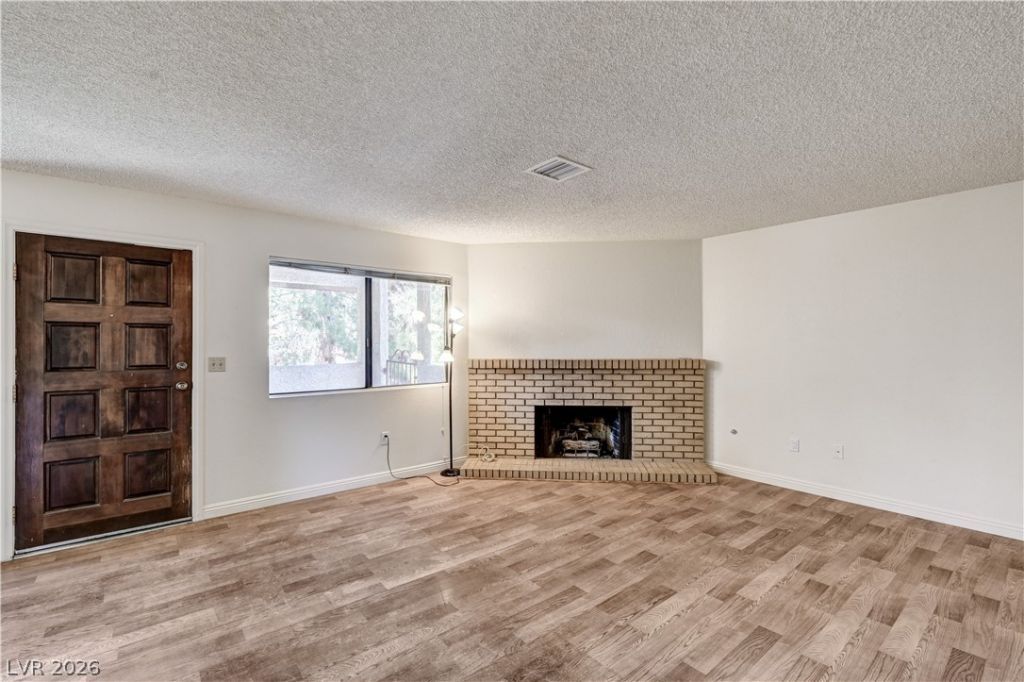
Fully updated and move-in ready upstairs condo in the desirable Rock Springs community offering 2 nice sized bedrooms, 2 full bathrooms, featuring a bright open layout, vaulted ceilings, and cozy gas fireplace. Extensive upgrades throughout include quartz countertops, white cabinetry, wood-like flooring, fresh interior paint, remodeled bathrooms with updated vanities, plumbing fixtures, tub surrounds, new toilets, and updated copper piping! Spacious living and dining areas flow to a private balcony perfect for relaxing outdoors. Assigned covered parking and additional locked storage included, with community pools and spas just steps away. Community offers direct access to nearby walking and biking trails connecting to the 10-acre Bill Briare Park, plus convenient access to Summerlin Parkway, shopping, dining, and everyday amenities. Seller will transfer AHS home warranty to buyer. One of the most updated and well-maintained units currently available in the community.
Property Features
Property Type: Residential - Condominium
Cooling: Central Air, Electric
Fireplaces: 1
Heating: Central, Gas
Roof Type: Pitched, Tile
Taxes: $521
Year Built: 1986
Amenities
Bedroom on Main Level
Primary Downstairs
Window Treatments
Balcony
Feature Descriptions
Appliances: Built-In Gas Oven, Dryer, Dishwasher, Gas Cooktop, Disposal, Microwave, Refrigerator, Washer
Association Amenities: Barbecue, Pool, Spa/Hot Tub, Storage
Community Features: Pool
Days on Site: 92
Fencimg: Block, Partial
Fireplace: Gas, Living Room
Flooring: Carpet, Laminate, Tile
HOA Fee: 300/ Monthly
Hot Tub: Yes
Laundry: Gas Dryer Hookup, Laundry Closet
Lot: Desert Landscaping, Landscaped, < 1/4 Acre
Parcel#: 138-27-714-032
Parking: Assigned, Covered, Detached Carport, One Space, Guest
Parking Notes: Assigned, Covered, Detached Carport, One Space, Guest
Patio/Porch: Balcony
Pool: Community
Sewer: Public Sewer
Swimming Pool: Yes
Utilities: Underground Utilities
Water: Public
Window: Blinds, Double Pane Windows
Room Sizes
Family Room: 15 X 17
Bedroom 2: 11 X 12
Primary Bedroom: 15 X 14
Local Schools
High School: Cimarron-Memorial
Middle School: Becker
Elementary School: Katz, Edythe & Lloyd,Katz, Edythe & Lloy
Listed By / Shown By
Listed By
Agency Name: Signature Real Estate Group
Agency Contact: (702) 970-7007
Agent Name: Jessica Hallenbeck

Shown By
Agent Name: Trisha Belknap REALTOR®
Agent Phone: (702) 265-4216
Agency Title: Wardley Real Estate

Estimate Your Payment
Estimated Payment
$ 885.76 per month $782.58 Principal & Interest $43.42 Property Tax $59.76 Homeowner's InsuranceChange Payment Information
"GLVAR MLS deems information realiable but not guaranteed."
Listing data compilation and photo(s) © 2026 Greater Las Vegas Association of REALTORS® MLS , All Rights Reserved.
Privacy Policy / DMCA Notice / ADA Accessibility


This site is hosted, designed and copyright
© 1994 - 2026 by
Delta Media Group, Inc. -- Patent Pending --
Agent License Information: S.0174533
817 Rock Springs Drive, Unit 202 | MLS# 2777782
This condo located at 817 Rock Springs Drive, Unit 202, Las Vegas, NV 89128 is currently listed for sale with an asking price of $204,900. This property was built in 1986 and has 2 bedrooms and 2 full baths with 912 sq. ft. Rock Springs Drive, Unit 202 is located in the Redrock Spgs Condo Phase 3 subdivision. Search Redrock Spgs Condo Phase 3 real estate on trishabelknap.wardleyre.com today.