


Trisha Belknap REALTOR®
(702) 265-4216
BEDS4
BATHS3 full 1 partial
SQUARE FEET2,921
MLS#2795845
STATUSActive
PROPERTY TYPEResidential - Single Family
Property Description
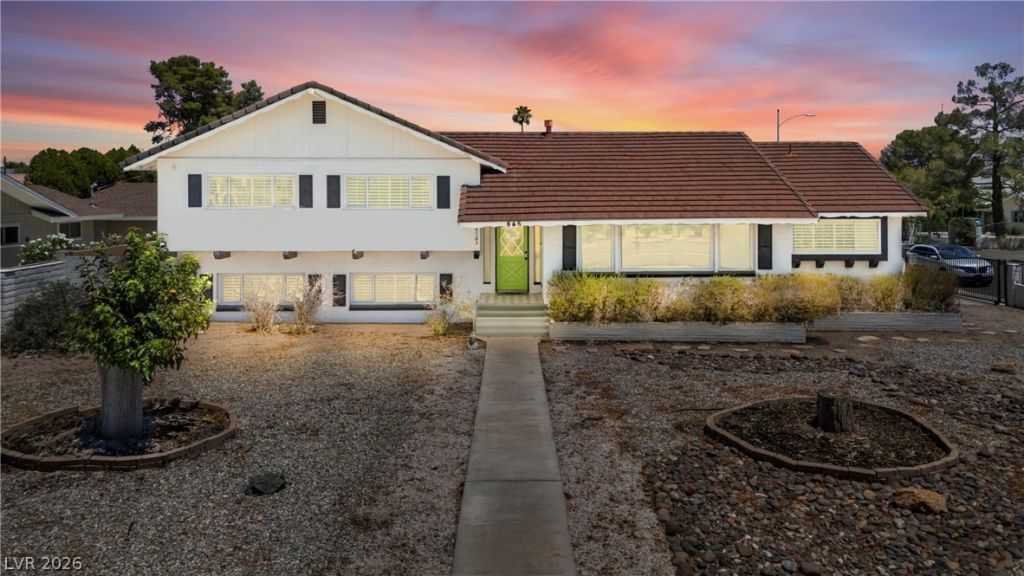
Welcome to one of the most architecturally distinctive homes in Las Vegas' historic Palomino/Alta Drive neighborhood, one of the city's classic custom-home communities known for its oversized lots, mature landscaping, and enduring Las Vegas character. Situated on an impressive 0.56-acre corner lot, this 2,921 sq. ft. residence showcases a rare mid-century split-level design with a unique half-basement?an architectural style that's becoming increasingly rare and nearly impossible to replicate on a property of this scale.Designed for privacy and functionality, the multi-level floor plan offers 4 bedrooms and 3½ bathrooms (1 full, 2 three-quarter, and 1 half bath). The half-basement features a private entrance, offering flexibility for multigenerational living, guests, a home office, recreation room, gym, or creative studio.The inviting main level features an open layout with a beautifully remodeled kitchen showcasing shaker cabinetry, quartz countertops, a waterfall island, spacious living and dining areas, a mudroom, and a convenient powder room.Outside, enjoy a 4-car garage, attached flex space, indoor storage, RV parking with hookups, abundant additional parking, and a generously sized yard with endless possibilities.Thoughtful updates include solar installed in 2023 (mounted on the garage to preserve the main roof), a new HVAC system (2024), water heater and water softener (2021), added attic insulation (2022), and a kitchen water filtration system.More than a home, this is a rare opportunity to own a true piece of classic Las Vegas?where architectural character, generous space, and endless potential come together.
Property Features
Property Type: Residential - Single Family
Cooling: Central Air, Electric
Garage: 4
Heating: Central, Gas
Home Style: Two Story
Lot Size: 0.56 Acres
Roof Type: Tile
Stories: 2.0
Taxes: $2,706
Year Built: 1964
Amenities
Bedroom on Main Level
Ceiling Fan(s)
Window Treatments
Private Yard
Sprinkler/Irrigation
Feature Descriptions
Appliances: Dryer, Dishwasher, Disposal, Gas Range, Microwave, Water Softener Owned, Water Purifier, Washer
Association Amenities: None
Days on Site: 28
Fencimg: Block, Full
Flooring: Carpet, Luxury Vinyl Plank, Tile
Laundry: Gas Dryer Hookup, Laundry Room
Lot: 1/4 to 1 Acre Lot, Drip Irrigation/Bubblers, Desert Landscaping, Landscaped, Rocks
Parcel#: 139-32-404-015
Parking: Detached, Garage, Private, RV Potential, RV Gated, RV Access/Parking
Parking Notes: Detached, Garage, Private, RV Potential, RV Gated, RV A
Pool: In Ground, Private
Sewer: Public Sewer
Swimming Pool: Yes
Utilities: Above Ground Utilities
Water: Public
Window: Plantation Shutters
Room Sizes
Family Room: 26 X 16
Family Room: 16 X 13
Dining Room: 12 X 10
Living Room: 19 X 15
Kitchen: 16 X 15
Bedroom 4: 10 X 15
Bedroom 3: 12 X 12
Bedroom 2: 12 X 12
Primary Bathroom: 9 X 8
Primary Bedroom: 16 X 12
Local Schools
High School: Clark Ed. W.
Middle School: Hyde Park
Elementary School: Wasden, Howard,Wasden, Howard
Listed By / Shown By
Listed By
Agency Name: Redfin
Agency Contact: 702-930-8408
Agent Name: Yun Tu

Shown By
Agent Name: Trisha Belknap REALTOR®
Agent Phone: (702) 265-4216
Agency Title: Wardley Real Estate

Estimate Your Payment
Estimated Payment
$ 4,171.64 per month $3,666.17 Principal & Interest $225.50 Property Tax $279.97 Homeowner's InsuranceChange Payment Information
"GLVAR MLS deems information realiable but not guaranteed."
Listing data compilation and photo(s) © 2026 Greater Las Vegas Association of REALTORS® MLS , All Rights Reserved.
Privacy Policy / DMCA Notice / ADA Accessibility


This site is hosted, designed and copyright
© 1994 - 2026 by
Delta Media Group, Inc. -- Patent Pending --
Agent License Information: S.0174533
845 Kenny Way | MLS# 2795845
This single family home located at 845 Kenny Way, Las Vegas, NV 89107 is currently listed for sale with an asking price of $959,900. This property was built in 1964 and has 4 bedrooms and 3 full and 1 partial baths with 2921 sq. ft. Search Las Vegas real estate on trishabelknap.wardleyre.com today.