


Trisha Belknap REALTOR®
(702) 265-4216
BEDS4
BATHS2 full 1 partial
SQUARE FEET2,401
MLS#2792021
STATUSActive
PROPERTY TYPEResidential - Single Family
SUBDIVISIONBeacon Point
Property Description
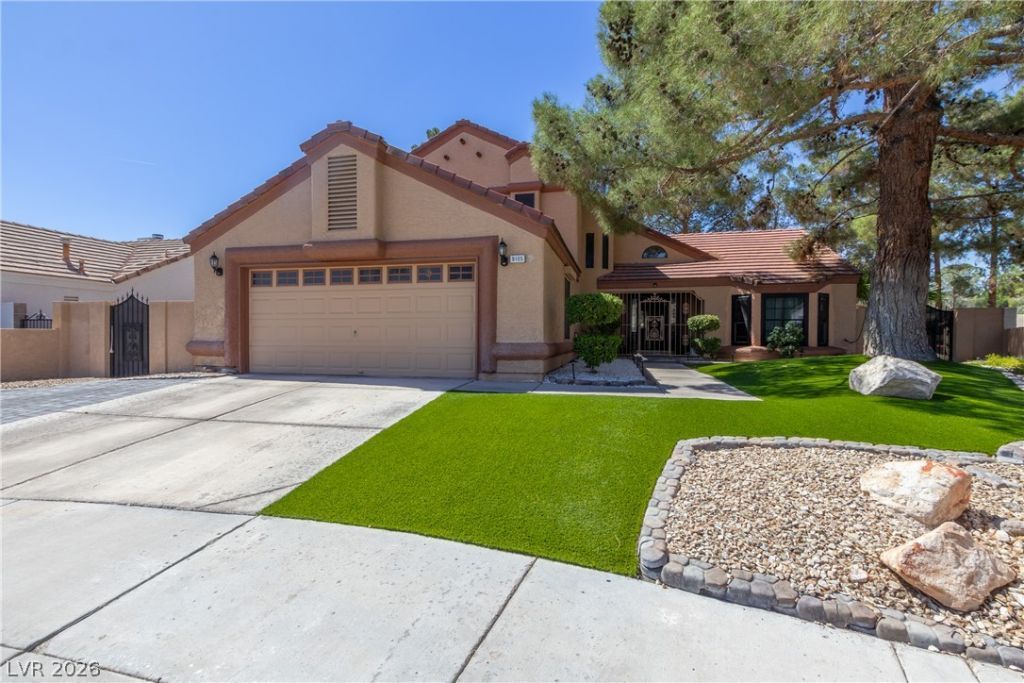
Look at this stunning home in The Lake Community - one of the most desired areas in all of Las Vegas! The second you walk in, there is a sense of pride in ownership! The tall ceilings are to die for. The primary bedroom and full bath are located downstairs, so there is no need to go upstairs! There are 3 bedrooms upstairs, too. The gourmet chef's kitchen offers both function and beauty, with an extended granite island, stainless steel appliances, a double oven, and custom cabinetry. There is solid-surface flooring throughout, including LVP and heated tile floors - luxury at its finest! The green, natural exterior features low-maintenance landscaping, a covered patio, and a separate area for the pool. The pool is solar-heated too! Take advantage of the 330 days of sun the Las Vegas Valley averages with solar panels, cutting down your electricity bill! Did we mention there is an EV charger too? The home is everything you can imagine and then some. Come by the home before it is too late!
Property Features
Property Type: Residential - Single Family
Cooling: Central Air, Electric,2 Units
Fireplaces: 1
Garage: 2 car attached
Heating: Central, Gas
Home Style: Two Story
Lot Size: 0.15 Acres
Roof Type: Pitched, Tile
Stories: 2.0
Taxes: $2,701
Year Built: 1987
Amenities
Bedroom on Main Level
Ceiling Fan(s)
Window Treatments
Burglar Bar
Porch
Patio
Private Yard
Storm/Security Shutters
Sprinkler/Irrigation
Feature Descriptions
Appliances: Built-In Electric Oven, Double Oven, Dryer, Dishwasher, Gas Cooktop, Disposal, Microwave, Refrigerator, Water Softener Owned, Washer
Days on Site: 40
Fencimg: Block, Back Yard
Fireplace: Family Room, Gas
Flooring: Carpet, Hardwood, Tile
HOA Fee: 110/ Quarterly
Laundry: Gas Dryer Hookup, Main Level, Laundry Room
Lot: Front Yard, Sprinklers In Front, Landscaped, Rocks, Synthetic Grass, Sprinklers Timer, < 1/4 Acre
Parcel#: 163-08-310-040
Parking: Attached, Garage, Garage Door Opener, Inside Entrance, Private, Storage
Parking Notes: Attached, Garage, Garage Door Opener, Inside Entrance
Patio/Porch: Covered, Patio, Porch
Pool: In Ground, Pool Cover, Private, Solar Heat
Sewer: Public Sewer
Swimming Pool: Yes
Utilities: Underground Utilities
Water: Public
Window: Blinds, Double Pane Windows
Room Sizes
Living Room: 16 X 13
Family Room: 16 X 14
Dining Room: 13 X 11
Bedroom 4: 14 X 11
Bedroom 3: 15 X 13
Bedroom 2: 15 X 15
Primary Bedroom: 15 X 15
Local Schools
High School: Spring Valley HS
Middle School: Lawrence
Elementary School: Christensen, MJ,Christensen, MJ
Listed By / Shown By
Listed By
Agency Name: Simply Vegas
Agency Contact: andrew@arehp.com
Agent Name: Andrew J. Arevalo

Shown By
Agent Name: Trisha Belknap REALTOR®
Agent Phone: (702) 265-4216
Agency Title: Wardley Real Estate

Estimate Your Payment
Estimated Payment
$ 2,794.45 per month $2,387.07 Principal & Interest $225.08 Property Tax $182.29 Homeowner's InsuranceChange Payment Information
"GLVAR MLS deems information realiable but not guaranteed."
Listing data compilation and photo(s) © 2026 Greater Las Vegas Association of REALTORS® MLS , All Rights Reserved.
Privacy Policy / DMCA Notice / ADA Accessibility


This site is hosted, designed and copyright
© 1994 - 2026 by
Delta Media Group, Inc. -- Patent Pending --
Agent License Information: S.0174533
9105 Safeport Cove Court | MLS# 2792021
This single family home located at 9105 Safeport Cove Court, Las Vegas, NV 89117 is currently listed for sale with an asking price of $624,998. This property was built in 1987 and has 4 bedrooms and 2 full and 1 partial baths with 2401 sq. ft. Safeport Cove Court is located in the Beacon Point subdivision. Search Beacon Point real estate on trishabelknap.wardleyre.com today.