


Trisha Belknap REALTOR®
(702) 265-4216
BEDS3
BATHS2 full 1 partial
SQUARE FEET1,800
MLS#2799664
STATUSActive
PROPERTY TYPERental - Single Family
SUBDIVISIONCrystal Canyon-Summerlin Village 21 Parcel AB-Unt 1
Property Description
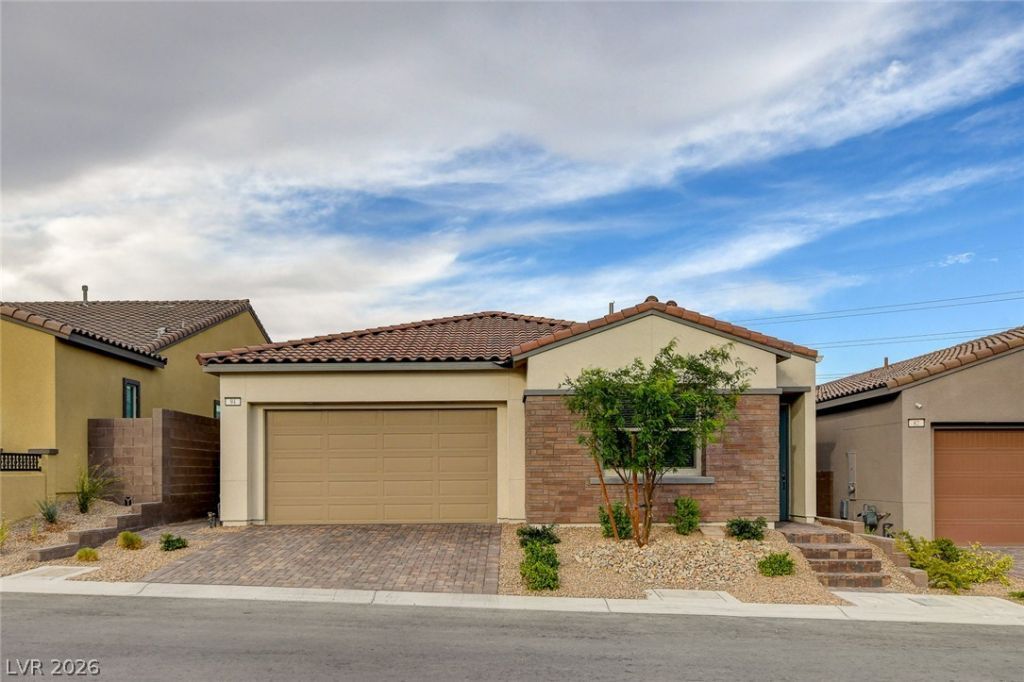
Built in 2021 Located in Gated Summerlin Community! Open Floor Plan-Single Story 3 Bedrooms, 2.5 Baths. Designed With Great Finishes Throughout The Home. Private Courtyard Entry, Gourmet Island Kitchen Includes Custom Cabinets, Farm Sink, Quartz Countertops With Custom Backsplash, Stainless Steel Appliances, Double Wall Oven & Cooktop With Convenient Extra Storage Pantry. Custom Tile Flooring In All Traffic Areas & Painted In Warn Earth Tone Colors. All Bedrooms With Upgraded Carpet, Master Bedroom Separate From Other Bedrooms With Large Walk In Closet, Master Bathroom Boasts Spa-Like Walk-In Shower & Dual Sinks, Ceiling Fans In 2nd and 3rd Bedrooms, Front Load Washer & Dryer, Large Stacking Sliders Open To Covered Patio, Backyard Covered Patio With Synthetic Grass. Community Park Inside The Gate Includes Grass Areas, Covered Picnic Areas, & Playground, Live, Work, & Play Just Minutes Away From Downtown Summerlin, Las Vegas Ballpark, & Red Rock Casino.
Property Features
Property Type: Rental - Single Family
Cooling: Central Air, Electric
Garage: 2 car attached
Heating: Central, Gas
Home Style: One Story
Lot Size: 0.11 Acres
Roof Type: Tile
Stories: 1.0
Year Built: 2021
Amenities
Bedroom on Main Level
Ceiling Fan(s)
Primary Downstairs
Window Treatments
Outdoor Living Area
Feature Descriptions
Appliances: Built-In Electric Oven, Dryer, Dishwasher, Gas Cooktop, Disposal, Microwave, Refrigerator, Washer/Dryer, Washer/DryerAllInOne, Washer
Association Amenities: Gated, Jogging Path, Park
Days on Site: 19
Exterior: Frame, Stucco
Fencimg: Block, Back Yard
Flooring: Carpet, Ceramic Tile
Laundry: Gas Dryer Hookup, Main Level
Parcel#: 137-26-214-027
Parking: Attached, Garage, Open, Private
Parking Notes: Attached, Garage, Open, Private
Pets Allowed: No
Utilities: Cable Available
Window: Blinds
Room Sizes
Kitchen: 14 X 12
Family Room: 19 X 11
Dining Room: 10 X 10
Bedroom 3: 12 X 10
Bedroom 2: 11 X 12
Primary Bedroom: 15 X 13
Local Schools
High School: Palo Verde
Middle School: Becker
Elementary School: Vassiliadis, Billy & Rosemary,Vassiliadi
Listed By / Shown By
Listed By
Agency Name: Tony Taranto Realty
Agent Name: Anthony F. Taranto
Agency Phone: 702-266-7261

Shown By
Agent Name: Trisha Belknap REALTOR®
Agent Phone: (702) 265-4216
Agency Title: Wardley Real Estate

"GLVAR MLS deems information realiable but not guaranteed."
Listing data compilation and photo(s) © 2026 Greater Las Vegas Association of REALTORS® MLS , All Rights Reserved.
Privacy Policy / DMCA Notice / ADA Accessibility


This site is hosted, designed and copyright
© 1994 - 2026 by
Delta Media Group, Inc. -- Patent Pending --
Agent License Information: S.0174533
94 Nine Mile Creek Drive | MLS# 2799664
This property located at 94 Nine Mile Creek Drive , Las Vegas, NV 89138 is currently listed for rent with an asking price of $2,950 / Monthly. Search Las Vegas real estate on trishabelknap.wardleyre.com today.